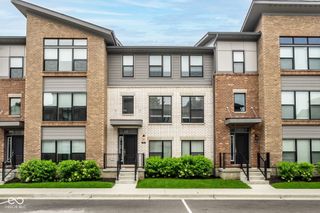
12036 Esty Way, Carmel, IN 46033
- 3 beds |
- 4 baths |
- 2,448 sqft
 Rental
  Built in 2003
  2,178sqft lot
 2 car garage
  $1/sqft
  Listed 24 days ago
Property Description
Beautiful three-level end-unit townhome in a prime Carmel location, featuring peaceful water views from the back and side of the home. The two-car attached garage opens to a spacious lower-level family room and a full bath. The main and lower levels feature LVP flooring and fresh paint. The gourmet kitchen is designed for both cooking and entertaining, with stainless steel appliances, granite countertops, a beautiful tile backsplash, and a center island. A gas-log fireplace with tile surround adds warmth and style to the main living area. The main level offers a dining or entertainment area plus a comfortable living room. Upstairs, you'll find three bedrooms, a full bath, and a convenient laundry room. The spacious primary suite features a walk-in closet with a built-in organizer and a private bath with double vanity, garden tub, and separate shower. An exceptional location, beautiful water views, and flexible living space make this Carmel townhome a wonderful place to call home!
- Listing Status:
- Active
- Data Last Updated:
- October 9, 2026 at 7:17AM
- Listing Office:
- Carpenter, REALTORS® : 317-446-1895
- Listing Agent:
- Loris Heck : 317-446-1895
- MLS ID:
- 22126229

- General: Balcony
- Style: Split LevelTraditional
- Other Structures: Patio
- Parking: Attached
- Windows: Screens
- General: Multi/SplitSlab
- HOA Amenities: Maintenance GroundsAssociation Home OwnersLawncareMaintenance GroundsMaintenance StructureSnow RemovalTrash500.0Quarterly
- Originating MLS: mibor
- School District: Carmel Clay Schools
- County: Hamilton
- Zoning: Acreage .05Section 33Township 18Range 4Townhomes At Hazel DellLot 1204291033036067000018
- View: LakeWaterView
- Utilities: Cable Connected
- Water: Public
- Source: mibor
This listing courtesy of Loris Heck , Carpenter, REALTORS®
 New - 1 day ago