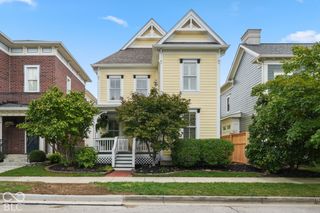
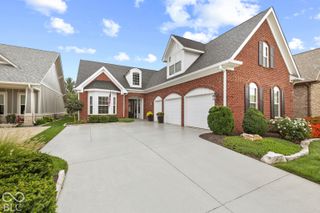
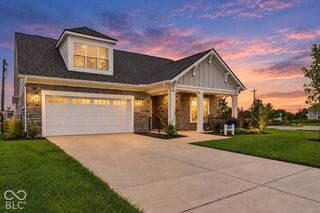
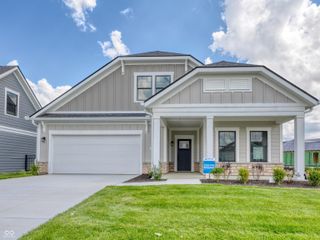
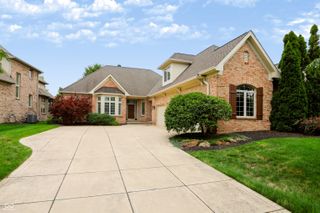
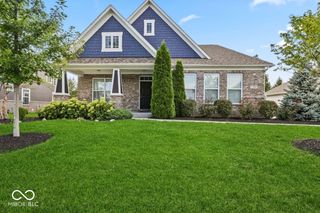
14009 Rowling Place, Carmel, IN 46033
- 3 beds |
- 3 baths |
- 2,916 sqft
 Single-Family Home
  Built in 2023
  8,712sqft lot
 2 car garage
  $288/sqft
  Listed 1 month ago
Property Description
Move-in ready and beautifully maintained in The Courtyards of Carmel, this thoughtfully designed home combines an exceptional floorplan with low-maintenance living and easy access to neighborhood amenities and Carmel trails. Wide passageways and doorways throughout the main level, along with zero-threshold walk-in showers in both downstairs bathrooms, add to the home's comfortable, easy-living design. A welcoming covered front porch and private landscaped courtyard create inviting spaces to enjoy both indoors and out. Inside, the open main level is bright and spacious, with warm floors, abundant natural light, and a striking fireplace anchoring the living room. The kitchen is designed for both everyday living and entertaining, featuring crisp white cabinetry, a large center island with seating, built-in appliances, generous counter space, and a walk-in pantry. Just off the main living area, large sliding glass doors connect to the private courtyard, where a paver patio, low-maintenance turf, and mature landscaping create an easy outdoor entertaining space. An exterior gas connection for a BBQ makes grilling and hosting even more convenient. The main-level primary suite offers a peaceful retreat with a separate sitting area and views of the backyard. A private office with a true door provides valuable flexibility and could also serve as additional guest space when desired. Window blinds throughout the home add convenience and a finished feel. Upstairs, a spacious recreation room offers room for movies, hobbies, games, or a second living area, along with an additional third bedroom perfect for guests. The finished garage features an epoxied floor for a clean, polished touch, plus a dedicated charger plug for fully electric vehicles. Located near the neighborhood clubhouse and amenities, plus the Hagan-Burke Trail with connections to the Monon Trail, this home offers the combination of comfort, convenience, accessibility, and easy Carmel living that make
- Listing Status:
- Active
- Data Last Updated:
- October 9, 2026 at 3:18AM
- Listing Office:
- Berkshire Hathaway Home : 317-339-2830
- Listing Agent:
- Mike Deck : 317-339-2830
- MLS ID:
- 22122243

- Style: RanchTraditional
- Other Structures: PatioCovered
- Parking: Attached
- General: One and One HalfSlab
- HOA Amenities: ClubhouseFitness CenterPickleball Court(s)PoolSnow RemovalTrail(s)Association Home OwnersClubhousePickleball CourtSnow Removal236.0Monthly
- Originating MLS: mibor
- School District: Carmel Clay Schools
- County: Hamilton
- Zoning: Acreage .20Section 19Township 18Range 4Courtyards Of CarmelSection 3Lot 143Irregular Shape291019014079000018
- Water: Public
- Source: mibor
This listing courtesy of Mike Deck , Berkshire Hathaway Home
Monthly Payment
- Principal & Interest $
- Property Taxes $
- Home Insurance $
- VA Funding Fee $