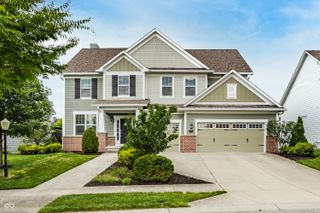
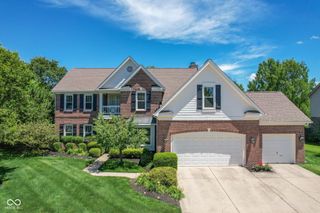
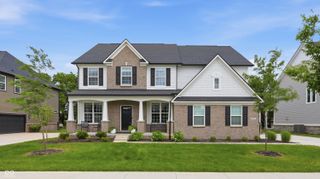
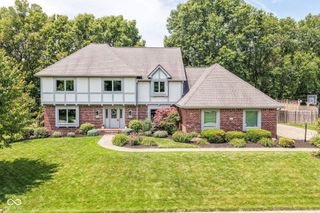
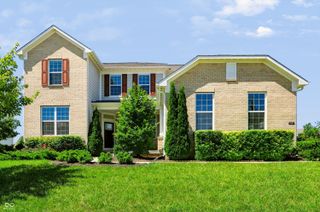
1404 N Claridge Way, Carmel, IN 46032
- 5 beds |
- 3 baths |
- 4,335 sqft
 Single-Family Home
  Built in 1993
  0.45acre lot
 3 car garage
  $216/sqft
  Listed 2 months ago
Property Description
Situated along the nature trail in West Carmel's desirable Claridge Farm neighborhood, this 4,490 sq ft light-filled custom home offers 5 bedrooms and 3 bathrooms. At the heart of the home, a dramatic two-story great room with a brick fireplace opens seamlessly to the kitchen, which is equipped with granite countertops, an island cooktop, and stainless steel appliances. The main floor also features formal living and dining rooms and a private home office (or optional 5th bedroom) with an adjacent full bath. Beautiful hardwoods, newer tile, and fresh carpet make the flooring a standout throughout the entire home. Dual staircases lead upstairs to the bedrooms, featuring a vaulted primary suite with a full en-suite bath. Additional living space is found in the large finished basement, offering an ample recreation room alongside a workout room/second office and storage closets with built-in shelving. A practical main-floor laundry mudroom includes a utility sink and a convenient secondary exterior door. Complete with a 3-car garage, the property also features a back deck overlooking a protected natural area with a neighborhood walking path that connects to the Village of West Clay. Top-rated Carmel Clay Schools, including Clay Center Elementary and Creekside Middle School!
- Listing Status:
- Pending
- Data Last Updated:
- July 6, 2026 at 1:17AM
- Listing Office:
- F.C. Tucker Company : 317-527-6033
- Listing Agent:
- Lauren Hewitt : 317-527-6033
- MLS ID:
- 22099691

- General: Attic Pull Down StairsHigh CeilingsTray Ceiling(s)Ceiling VaultedKitchen IslandEntrance FoyerPaddle FanHardwood FloorsHi-Speed Internet AvailblPantrySmart ThermostatWalk-In Closet(s)Wood Work PaintedWoodWorkStain/Painted
- Appliances: Electric CooktopDishwasherDryerElectric Water HeaterDisposalHumidifierMicrowaveOvenRefrigeratorWasherWater PurifierWater Softener Owned
- Laundry: Laundry RoomMain LevelSink
- A/C: Central Air
- Heating: Forced AirNatural Gas
- Fireplace: InsertGas LogGreat RoomFireplaces: 1
- General: Sprinkler System
- Style: Traditional
- Other Structures: Deck
- Parking: Attached
- General: TwoConcrete Perimeter
- HOA Amenities: ClubhouseInsuranceMaintenanceManagementPickleball Court(s)PoolSnow RemovalTennis Court(s)Trail(s)TrashAssociation Home OwnersClubhouseEntrance CommonInsuranceMaintenanceNature AreaPickleball CourtManagementSnow RemovalTennis Court(s)TrashWalking Trails255.0Quarterly
- Originating MLS: mibor
- School District: Carmel Clay Schools
- County: Hamilton
- Zoning: Acreage .45Section 33Township 18Range 3Claridge FarmSection 2Lot 64290933002038000018
- Utilities: Cable AvailableNatural Gas Connected
- Water: Public
- Source: mibor
This listing courtesy of Lauren Hewitt , F.C. Tucker Company
Monthly Payment
- Principal & Interest $
- Property Taxes $
- Home Insurance $
- VA Funding Fee $