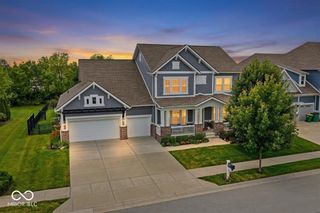
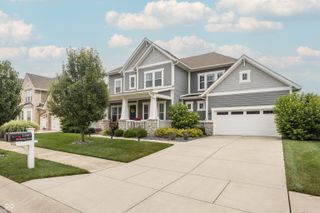
14180 E Prevail Drive, Carmel, IN 46033
- 5 beds |
- 4 baths |
- 5,220 sqft
 Single-Family Home
  Built in 2013
  0.35acre lot
 3 car garage
  $172/sqft
  Listed 1 month ago
Property Description
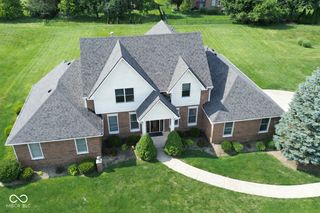
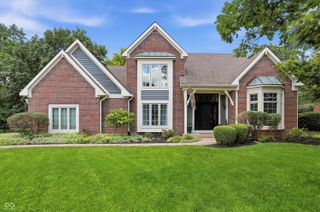
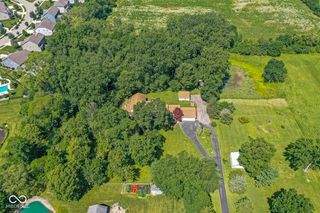
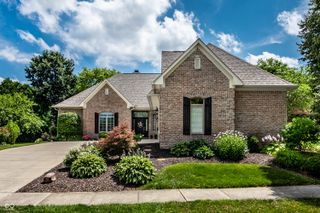
Beautiful Carmel two-story with finished basement designed for comfort and entertaining! Popular floor plan with two-story great room with fireplace, dual staircase, office/den, and main-floor bedroom with full bathroom. The heart of this home is its open floorplan, seamlessly connecting the well-planned kitchen to the great room and outdoor areas. Kitchen features include center island, granite countertops, dual ovens, stainless steel appliances and convenient drop zone close to dedicated laundry room. Engineered wood flooring on most of main level. Upstairs the primary suite offers a luxurious clawfoot soaking tub, large double vanity, walk-in glass shower and dual walk-in closets. Three additional bedrooms, 2 full bathrooms plus bonus room/loft provide ample space on the second level. You'll love the private back yard with mature trees and landscaping, wood stained pergola, stamped concrete patio, fire pit and irrigation system creating an inviting outdoor space for gatherings or just relaxing. The finished daylight lower level is accented with a large bar, family room/theater area with original Noblesville Mill barn wood feature wall, 9 ft ceilings, unfinished storage space and half bath. Heated 3 car side-load garage with third bay long enough for a workshop, boat or extra storage. Minutes to interstates, Clay Terrace, Monon Trail and Hagan-Burke Trail. Victoria Park features swingset, playset, and mature trees located within the subdivision. This property offers an exceptional blend of style and functionality, ready to inspire your next chapter.
- Listing Status:
- Pending
- Data Last Updated:
- July 6, 2026 at 4:17AM
- Listing Office:
- CENTURY 21 Scheetz : 317-587-8600
- Listing Agent:
- Mike Scheetz : 317-587-8600
- MLS ID:
- 22102794

- General: Attic AccessBreakfast BarBuilt-in FeaturesHigh CeilingsTray Ceiling(s)Kitchen IslandHardwood FloorsHi-Speed Internet AvailblEat-in KitchenPantryWalk-In Closet(s)
- Appliances: Gas CooktopDishwasherDisposalGas Water HeaterMicrowaveDouble OvenRefrigeratorBar FridgeTankless Water HeaterWater Softener Owned
- Laundry: Connections AllLaundry RoomMain LevelSink
- Basement: Ceiling - 9+ feetDaylightEgress Window(s)FullPartially FinishedStorage Space
- A/C: Central Air
- Heating: Forced Air
- Fireplace: Gas LogGreat RoomFireplaces: 1
- General: Fire PitSprinkler System
- Style: Traditional
- Other Structures: PatioCovered
- Parking: AttachedConcreteGarage Door OpenerHeated GarageGarage Faces SideWorkshop in Garage
- General: TwoConcrete PerimeterFull
- HOA Amenities: MaintenanceSnow RemovalInsuranceParkPlaygroundManagementTrail(s)Entrance CommonInsuranceMaintenanceNature AreaParkPlaygroundManagementSnow RemovalWalking Trails388.0Semi-Annually
- Originating MLS: mibor
- School District: Carmel Clay Schools
- County: Hamilton
- Zoning: Stafford PlaceSection 3Lot 48291020006013000018
- View: NeighborhoodPondView
- Utilities: Cable AvailableElectricity ConnectedNatural Gas ConnectedSewer ConnectedWater Connected200+ Amp Service
- Water: Public
- Source: mibor
This listing courtesy of Mike Scheetz , CENTURY 21 Scheetz
Monthly Payment
- Principal & Interest $
- Property Taxes $
- Home Insurance $
- VA Funding Fee $