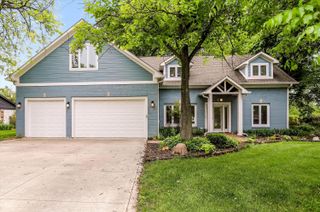
14537 Timwindy Court, Carmel, IN 46033
- 5 beds |
- 5 baths |
- 5,407 sqft
 Single-Family Home
  Built in 2013
  0.33acre lot
 3 car garage
  $213/sqft
  Listed 1 month ago
Property Description
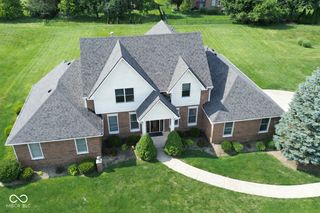
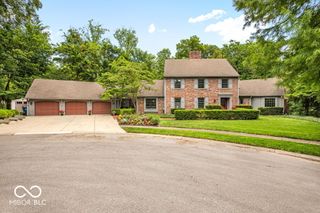
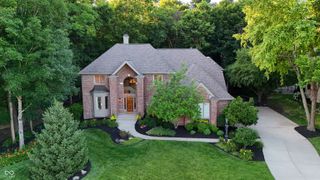
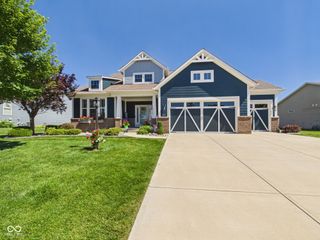
Originally constructed in 2013 by expert custom home builders Wedgewood, this Grandin Hall home has been beautifully maintained and expertly improved in the last decade plus. At first glance, you'll note the exceptional curb appeal with its stone and cement board facade as well as beautiful hydrangeas just ready to bloom. A welcoming front porch gives way to a well-designed interior with warm hardwood floors guiding you through an open main level with ample entertaining areas, terrific organizational nooks, and private spaces for the homeowner to enjoy. The open kitchen is well equipped with a large center island topped with honed granite counters and ample space for meal prep as well as entertaining guests. High-end Kitchen Aid appliances further enhance this kitchen's capacity. The attached breakfast room is perfect for casual dining and overlooks the cozy covered porch in the rear yard, complete with a gas fireplace to expand its use well beyond Indiana's pleasant spring and summer. The handsome great room offers incredible architectural features: expansive windows, a gas fireplace with a glass tile surround, a tray ceiling, and custom built-ins. Entertaining is also easy in the elegant formal dining room or on the exterior open patio overlooking the manicured rear yard. The main level primary suite is a wonderful retreat with spa like ensuite bath and massive custom closet perfect for keeping any homeowner organized. The upper level is host to three bedrooms each with walk-in closets and two full baths. An upper level den is a wonderful space to hang out and enjoy. The lower level offers further entertaining space with large family room plus game or hobby space and bar. A 5th bedroom in the lower level currently functions as an exercise room. All this situated in the exclusive Grandin Hall community of Carmel - a picturesque home and community!
- Listing Status:
- Pending
- Data Last Updated:
- July 6, 2026 at 4:17AM
- Listing Office:
- F.C. Tucker Company : 317-590-0529
- Listing Agent:
- Matt McLaughlin : 317-590-0529
- MLS ID:
- 22104240

- General: Bath Sinks Double MainBreakfast BarBuilt-in FeaturesHigh CeilingsTray Ceiling(s)Kitchen IslandEntrance FoyerPaddle FanHardwood FloorsHi-Speed Internet AvailblEat-in KitchenPantryWalk-In Closet(s)WoodWorkStain/Painted
- Appliances: Gas CooktopDishwasherDryerDisposalGas Water HeaterMicrowaveOvenRange HoodRefrigeratorWasherWater Softener Owned
- Laundry: Main Level
- Basement: Egress Window(s)Storage Space
- A/C: Central Air
- Heating: Forced Air
- Fireplace: Gas LogGreat RoomOutsideFireplaces: 2
- Style: Traditional
- Other Structures: PatioCovered
- Parking: AttachedConcreteGarage Door OpenerGarage Faces Side
- General: TwoConcrete Perimeter
- HOA Amenities: 425.0Quarterly
- Originating MLS: mibor
- School District: Carmel Clay Schools
- County: Hamilton
- Zoning: Acreage .33Section 21Township 18Range 4Grandin HallSection 1Lot 22Irregular Shape291021022022000018
- Water: Public
- Source: mibor
This listing courtesy of Matt McLaughlin , F.C. Tucker Company
Monthly Payment
- Principal & Interest $
- Property Taxes $
- Home Insurance $
- VA Funding Fee $