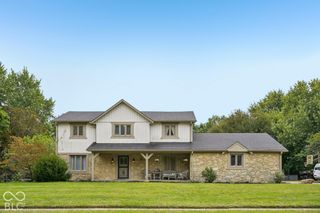
18 Sherry Court, Carmel, IN 46032
- 4 beds |
- 3 baths |
- 2,307 sqft
 Single-Family Home
  Built in 1975
  0.35acre lot
 2 car garage
  $238/sqft
  Listed 10 days ago
Property Description
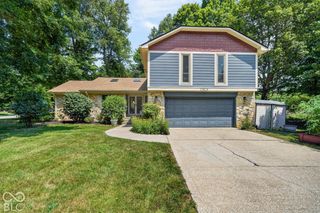
Welcome to this beautifully updated, truly move-in ready home in the sought-after Village Farms neighborhood. Extensive improvements have been made inside and out, giving the next owners the opportunity to simply move in and enjoy. The updated kitchen features brand-new stone countertops, backsplash, sink and faucets, along with a full suite of new appliances including refrigerator, induction stove, dishwasher, microwave and hood vent. Additional interior updates include luxury vinyl plank flooring, new carpet, updated lighting, solid wood interior doors, refreshed bathrooms, a new washer and dryer, and a new water heater. The improvements continue outside with brand-new Pella windows and exterior doors, fresh exterior paint, updated landscaping, and a new privacy fence. Major system and infrastructure updates include the electrical panel, sewer line, and water meter, providing even more peace of mind. Beyond the updates, the setting is hard to beat. Tucked away on a private lot at the end of a quiet cul-de-sac off a dead-end street, the home offers a peaceful setting with very little through traffic. At the same time, you're approximately one mile from US-31 and just half a mile from the Monon Trail, with Carmel and Westfield shopping, dining, parks, and entertainment just minutes away. Village Farms is a wonderful place to plant roots and enjoy an active neighborhood lifestyle/ Community amenities include multiple lakes for fishing and water activities, a clubhouse, swimming pool with 25-meter lap lanes, basketball and volleyball courts, pickleball, tennis, and more. Extensively updated, privately situated, and close to everything, this Village Farms home offers a rare combination of move-in-ready living, neighborhood amenities, privacy, and convenience. Walking distance to Ponds/Clubhouse/Pool/Monon Trail.
- Listing Status:
- Active
- Data Last Updated:
- October 9, 2026 at 6:17AM
- Listing Office:
- Vision One Real Estate : 317-804-5333
- Listing Agent:
- Jeffrey Boller : 317-804-5333
- MLS ID:
- 22127504

- General: StorageStorage Shed
- Style: Split LevelTraditional
- Other Structures: Covered
- Parking: Attached
- Windows: Low-Emissivity Windows
- General: Tri-LevelCrawl SpacePoured Concrete
- HOA Amenities: PoolAssociation Home OwnersClubhouseEntrance CommonInsuranceMaintenanceParkPlaygroundManagementSnow RemovalTennis Court(s)620.0Annually
- Originating MLS: mibor
- School District: Westfield-Washington Schools
- County: Hamilton
- Zoning: Acreage .00Section 13Township 18Range 3Village FarmsSection 1Lot 18Irregular Shape290913301015000015
- View: Trees/WoodsView
- Fencing: Full
- Utilities: Cable Available
- Water: Public
- Source: mibor
This listing courtesy of Jeffrey Boller , Vision One Real Estate
Monthly Payment
- Principal & Interest $
- Property Taxes $
- Home Insurance $
- VA Funding Fee $

 New - 1 day ago