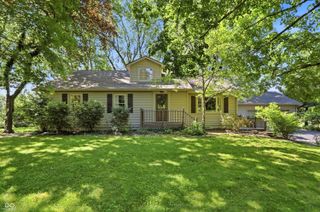
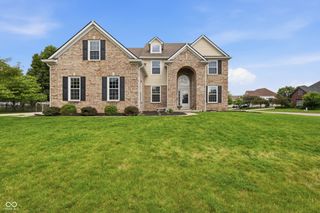
1884 Highland Cove, Carmel, IN 46280
- 4 beds |
- 3 baths |
- 4,422 sqft
 Single-Family Home
  Built in 1991
  0.42acre lot
 2 car garage
  $140/sqft
  Listed 1 month ago
Property Description
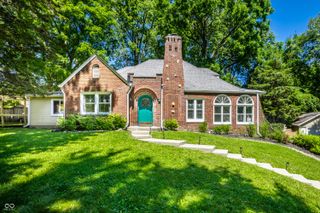
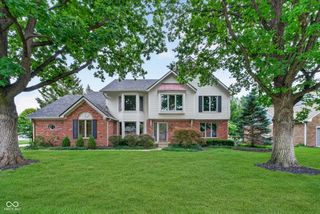
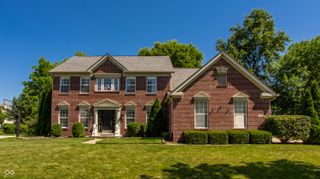
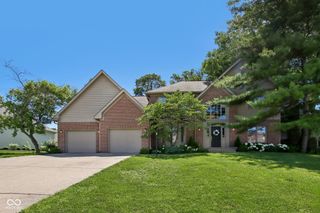
Nestled on a quiet wooded cul-de-sac in one of Carmel's most desirable locations, this custom brick home offers the perfect blend of privacy, space, and convenience. Surrounded by mature trees and lush landscaping, the backyard feels like a peaceful retreat while still being just minutes from everything you need. The home features 4 bedrooms, 2.5 baths, a spacious open floor plan with hardwood floors, and a 2.5-car side-load garage. The kitchen includes stainless steel appliances, granite countertops, a center island, planning desk, and a breakfast nook with a wall of windows overlooking the backyard and direct access to the outdoor living space. The soaring family room showcases a wood-burning fireplace, cathedral ceiling, and skylights, while formal living and dining rooms provide additional areas for gathering and entertaining. A large office with French doors offers the perfect work-from-home setup. The primary suite features a tray ceiling, whirlpool tub, walk-in shower, double vanities, and a large walk-in closet. Three additional bedrooms, a hall bath with new quartz countertops and double sinks, and a versatile loft accommodate family, guests, or hobbies. The finished basement adds even more flexibility for recreation, fitness, or media. Step outside to enjoy a serene backyard oasis with mature trees, a large deck with a covered outdoor living area, and open green space for entertaining, play, or pets. Located in a well-established neighborhood known for its tranquil setting and convenience, this home is within walking distance of the Monon Trail and Monon Center, and just minutes from parks, shopping, dining, US-31, I-465, and top-rated Carmel schools.
- Listing Status:
- Active
- Data Last Updated:
- July 6, 2026 at 1:17AM
- Listing Office:
- F.C. Tucker Company : 317-450-2320
- Listing Agent:
- Linda Yi Zhang : 317-450-2320
- MLS ID:
- 22103925

- Style: Traditional
- Other Structures: Deck
- Parking: AttachedGarage Door OpenerGarage Faces SideStorage
- General: TwoConcrete Perimeter
- HOA Amenities: Association Home OwnersEntrance CommonInsuranceMaintenanceSnow Removal360.0Semi-Annually
- Originating MLS: mibor
- School District: Carmel Clay Schools
- County: Hamilton
- Zoning: Acreage .42Section 1Township 17Range 3Orchard EstatesLot 21291301409005000018
- View: Trees/WoodsView
- Utilities: Cable Available
- Water: Public
- Source: mibor
This listing courtesy of Linda Yi Zhang , F.C. Tucker Company
Monthly Payment
- Principal & Interest $
- Property Taxes $
- Home Insurance $
- VA Funding Fee $