3964 Chadwick Drive, Carmel, IN 46033
- 6 beds |
- 5 baths |
- 6,109 sqft
 Single-Family Home
  Built in 2003
  0.39acre lot
 3 car garage
  $180/sqft
  Listed 3 months ago
Property Description
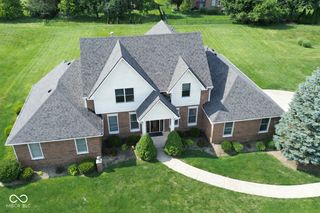
Located in a highly sought-after Carmel community with top-rated schools, this impressive home offers 6 bedrooms, 4.5 baths, and 6,479 sq ft of living space with a 3-car attached garage. A dramatic two-story foyer and family room welcome you inside, complemented by high ceilings throughout the main level and generously sized rooms throughout the home. The spacious kitchen features freshly painted cabinets, granite countertops, and two pantries, providing abundant storage and prep space. The laundry room has been updated with new quartz counters. The main-level primary suite offers comfort and privacy with a huge walk-in closet and ensuite bath. A private study/office on the main level is perfect for working from home. Upstairs you will find four large bedrooms and two full baths, along with a walk-in attic that offers future expansion potential for a full bath and additional walk-in closet. The fully finished basement is designed for entertaining and relaxation, featuring a wall of daylight windows, theater area, built-in bookshelves, bar area, and wet bar with granite counters. It also includes a large bedroom with a huge walk-in closet and full bath with shower, plus a furnace room and additional storage space. Step outside to the deck overlooking the .39-acre lot, offering plenty of room for entertaining, a play area, or the addition of a pool or hot tub. A wonderful opportunity to enjoy space, comfort, and community in one of Carmel's most desirable locations. Updates:
- Listing Status:
- Pending
- Data Last Updated:
- July 5, 2026 at 11:17PM
- Listing Office:
- Berkshire Hathaway Home : 908-391-9961
- Listing Agent:
- Gita Kapur : 908-391-9961
- MLS ID:
- 22087915

- General: Attic AccessBuilt-in FeaturesHigh CeilingsWalk-In Closet(s)Hardwood FloorsWet BarBreakfast BarBath Sinks Double MainEntrance FoyerKitchen IslandPantryTray Ceiling(s)Ceiling VaultedCathedral Ceiling(s)
- Appliances: Gas CooktopDishwasherDisposalMicrowaveRefrigeratorWarming DrawerDouble OvenGas Water HeaterWater Softener Owned
- Laundry: Main LevelLaundry Room
- Basement: Ceiling - 9+ feetDaylightEgress Window(s)PartialStorage Space
- A/C: Central Air
- Heating: ZonedForced AirNatural Gas
- Fireplace: Family RoomGas LogGreat RoomLiving RoomFireplaces: 1
- General: Sprinkler SystemBath
- Style: Traditional
- Other Structures: DeckCovered
- Parking: Attached
- General: TwoConcrete Perimeter
- HOA Amenities: Entrance Common400.0Annually
- Originating MLS: mibor
- School District: Carmel Clay Schools
- County: Hamilton
- Zoning: Acreage .39Section 5Township 17Range 4Carolina CommonsSection 2Lot 63291405002036000018
- View: NeighborhoodView
- Fencing: Invisible
- Water: Public
- Source: mibor
This listing courtesy of Gita Kapur , Berkshire Hathaway Home
Monthly Payment
- Principal & Interest $
- Property Taxes $
- Home Insurance $
- VA Funding Fee $