451 American Way N 2G, Carmel, IN 46032
- 2 beds |
- 2 baths |
- 1,201 sqft
 Condominium
  Built in 2004
  2,178sqft lot
 2 car garage
  $332/sqft
  Listed 1 month ago
Property Description
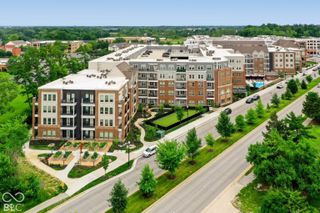
Experience luxury urban living in this beautifully updated 2-bedroom, 2-bath condo in the heart of Carmel City Centre. The home features 9' and 10' ceilings, sleek LVP flooring, a sun-drenched great room with vaulted ceiling and a cozy gas log fireplace. The gourmet kitchen is a chef's dream, complete with stainless steel appliances, a center island with seating, glass tile backsplash and a wine bar. Retreat to the spacious primary suite featuring double windows and an updated ensuite bath with a quartz-topped dual vanity and frameless glass shower. Recent updates include 2026 roof/siding and a 2023 HVAC. Enjoy the private balcony just off the dining area with a wooded view. Embrace an unmatched lifestyle steps from Carmel's cultural hub. You'll be adjacent to the Palladium for world-class performances and the seasonal Carmel Farmers Market. Walk north to the Arts & Design District for art galleries, local boutiques, and seasonal festivals. Enjoy immediate access to the 27-mile Monon Trail for walking and biking, or unwind at Midtown Plaza, a vibrant community hub featuring outdoor seating, ping-pong tables, and community events. Culinary delights abound, from the Hotel Carmichael's Vivante French Eatery to the diverse shops, coffee houses, and wellness studios of City Centre. With secure, two-space attached garage parking included, this property offers a sophisticated, turn-key lifestyle at the center of it all.
- Listing Status:
- Active
- Data Last Updated:
- October 9, 2026 at 1:17PM
- Listing Office:
- F.C. Tucker Company : 317-331-5448
- Listing Agent:
- Juli Hurdle : 317-331-5448
- MLS ID:
- 22122734

- General: BalconySmart Lock(s)Sprinkler System
- Style: GeorgianTraditional
- Other Structures: Covered
- Parking: AssignedAttachedGarage Door OpenerHeated Garage
- Windows: ScreensVinyl Windows
- General: OneOther
- HOA Amenities: InsuranceMaintenance GroundsMaintenanceManagementSnow RemovalTrashAssociation Home OwnersSewerEntrance CommonInsuranceIrrigationLawncareMaintenance GroundsMaintenance StructureMaintenanceManagementSnow RemovalTrash409.0Monthly
- Originating MLS: mibor
- School District: Carmel Clay Schools
- County: Hamilton
- Zoning: Acreage .00Section 36Township 18Range 3Commons At City Centre Condos HprSquare Feet (Condo) 1201.00Building 11290936205024000018
- Utilities: Electricity Connected200+ Amp Service
- Water: Public
- Source: mibor
This listing courtesy of Juli Hurdle , F.C. Tucker Company
Monthly Payment
- Principal & Interest $
- Property Taxes $
- Home Insurance $
- VA Funding Fee $

 New - 1 day ago