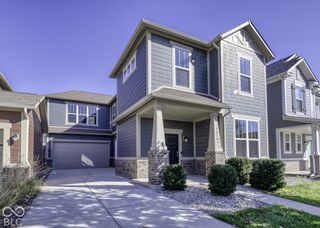
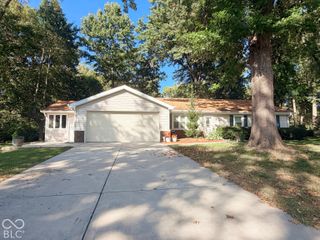
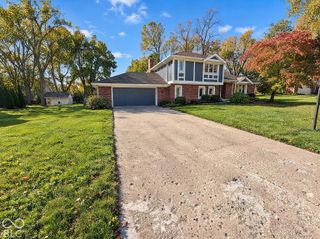
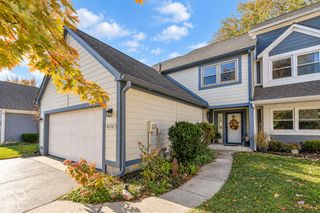
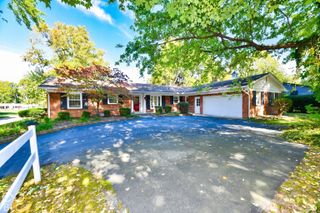
4657 Aldersgate Drive, Carmel, IN 46033
- 3 beds |
- 2 baths |
- 1,926 sqft
 Single-Family Home
 Built in 1984
 7,841sqft lot
 2 car garage
 $228/sqft
 Listed 6 days ago
Property Description
Location!! Check out this amazing Ranch home in the Desirable location of Carmel. Nearly 2,000 Square feet, this home offers a mid-century modern flare with some modern updates! Relax on the charming front porch, step inside to a large welcoming entry-way. You will be impressed with a bright and airy floorplan, vaulted ceilings, very cool wet bar area, Cozy gas fireplace to curl up and read a book, ALL NEW Paint and carpet throughout, New updated lighting and fixtures. You will the main living space that offers so many options to arrange your furniture. Charming Kitchen that offers tons of countertop space, updated stainless steel appliances and newly painted kitchen cabinets. Spacious Laundry room with laundry sink and washer/dryer included. Do not forget the Spacious primary bedroom that offers a charming on-suite bathroom with double sinks, large walk-in closet, updated walk-in shower and large relaxing tub to soak all your troubles away. Check out the 2nd bedroom that would great for a home office with very cool custom built-in mid century bookcases plus offers its own spacious closet. The 3rd bedroom is spacious with a wonderful view of the backyard right from your window seat. Relax on the Large patio while enjoying the park-like backyard that is very low maintenance. Home offers replacement windows, roof, furnace and new washer and dryer! Check out the oversized garage with workshop area! This home truly has so much character and charm and ready for its new owners.
- Listing Status:
- Active
- Data Last Updated:
- October 23, 2026 at 6:19AM
- Listing Office:
- CENTURY 21 Scheetz : 317-513-4086
- Listing Agent:
- Lisa Stokes : 317-513-4086
- MLS ID:
- 22129998

- General: Gutter Guards
- Style: Mid-Century ModernRanch
- Other Structures: Patio
- Parking: AttachedGarage Door OpenerWorkshop in Garage
- Windows: Skylight(s)Low-Emissivity Windows
- General: OneCrawl Space
- HOA Amenities: InsuranceMaintenanceSnow RemovalAssociation Home OwnersInsuranceMaintenanceSnow Removal275.0Annually
- Originating MLS: mibor
- School District: Carmel Clay Schools
- County: Hamilton
- Zoning: Acreage .18Section 32Township 18Range 4Brookshire VillageSection 3Lot 146291032212020000018
- Fencing: FullPrivacy
- Utilities: Cable AvailableNatural Gas Connected200+ Amp Service
- Water: Public
- Source: mibor
This listing courtesy of Lisa Stokes , CENTURY 21 Scheetz
Monthly Payment
- Principal & Interest $
- Property Taxes $
- Home Insurance $
- VA Funding Fee $

 New - 1 day ago