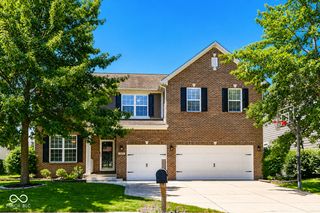
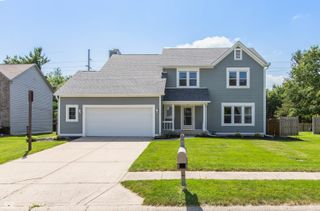
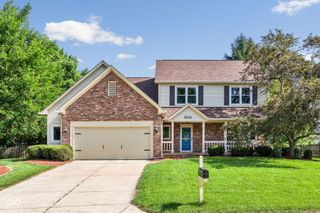
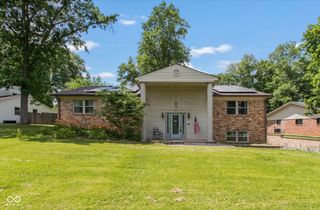
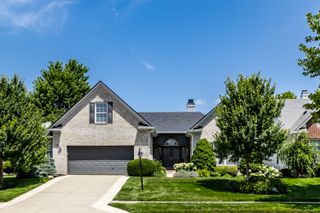
4700 Briarwood Trace, Carmel, IN 46033
- 4 beds |
- 3 baths |
- 3,388 sqft
 Single-Family Home
  Built in 1984
  0.31acre lot
 2 car garage
  $155/sqft
  Listed 1 month ago
Property Description
This is the classic four-bedroom with the craftsmanship and consistent quality maintenance that you are hoping to find! With a finished basement, fenced backyard, and thoughtful improvements, this is a home designed to be enjoyed for years to come. Quality details stand out from the moment you walk in with solid wood six-panel doors, dental crown molding, and a warm, timeless feel throughout the main level. The living and dining rooms provide flexible gathering space while the inviting family room becomes the heart of the home with its beamed ceiling, rich wood paneling, raised hearth brick fireplace with gas logs, and custom built-ins that create a beautiful focal point. The kitchen offers a layout that truly works with generous prep space, stainless steel appliances, ceramic backsplash, pantry, and an island finished with Quartz counters. The primary bedroom has a large walk-in closet and a refreshed bath with a walk-in shower, double vanities, and a large jetted bathtub. The finished basement adds exceptional living area with wainscoting, a wet bar with refrigerator, a storage room with shelving and workbench, plus additional utility space. It's perfect for entertaining, hobbies, workouts, or game nights. Outside, enjoy the fenced backyard from the deck overlooking mature landscaping. An irrigation system helps keep the yard looking great while a storage shed offers room for tools and extras. Even the oversized laundry room adds everyday convenience with backyard access, utility sink, and additional storage. Major improvements provide peace of mind including updated HVAC, windows, water heater, sump pump with battery backup, and more. A fantastic combination of solid construction, generous living spaces, and meaningful updates in a desirable Carmel location! This is a home you'll want to make your own.
- Listing Status:
- Pending
- Data Last Updated:
- July 6, 2026 at 7:17AM
- Listing Office:
- Keller Williams Indpls Metro N : 317-507-3900
- Listing Agent:
- Roger Lundy : 317-507-3900
- MLS ID:
- 22103654

- General: Attic Pull Down StairsBreakfast BarBuilt-in FeaturesEntrance FoyerPaddle FanHi-Speed Internet AvailblEat-in KitchenPantryWalk-In Closet(s)Wet Bar
- Appliances: DishwasherDisposalGas Water HeaterHumidifierMicrowaveElectric OvenRefrigeratorBar Fridge
- Laundry: Main LevelSink
- Basement: Partially Finished
- A/C: Central Air
- Heating: Forced AirNatural Gas
- Fireplace: Family RoomGas LogFireplaces: 1
- General: Sprinkler System
- Style: Traditional
- Other Structures: PorchDeck
- Parking: Attached
- General: TwoConcrete Perimeter
- HOA Amenities: Insurance100.0Annually
- Originating MLS: mibor
- School District: Carmel Clay Schools
- County: Hamilton
- Zoning: Acreage .31Section 29Township 18Range 4Foster GroveSection 3Lot 117291029203026000018
- Fencing: Chain LinkFull
- Utilities: Cable AvailableNatural Gas Connected
- Water: Public
- Source: mibor
This listing courtesy of Roger Lundy , Keller Williams Indpls Metro N
Monthly Payment
- Principal & Interest $
- Property Taxes $
- Home Insurance $
- VA Funding Fee $

 New - 1 day ago