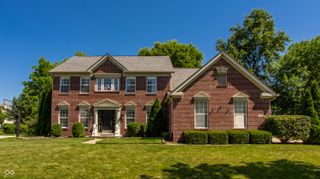
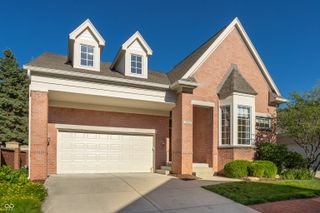
5003 Saint Charles Place, Carmel, IN 46033
- 4 beds |
- 3 baths |
- 3,265 sqft
 Single-Family Home
  Built in 1988
  0.31acre lot
 2 car garage
  $207/sqft
  Listed 1 month ago
Property Description
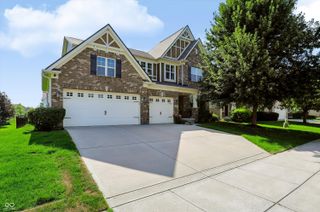
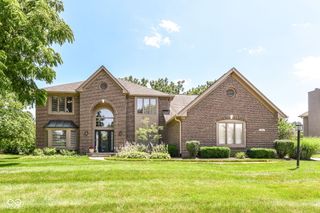
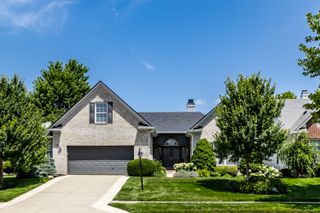
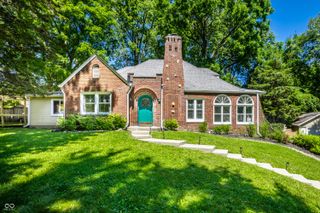
Nestled on a private lot backing to Gray Rd Park, this beautifully updated 4-bedroom, 2.5-bath home on Saint Charles Place offers the perfect blend of comfort, functionality, and timeless style. Step inside to discover a flexible main-level layout featuring a custom home office with a Murphy bed, ideal for guests or used as 5th bedroom and remote work The formal dining room is perfect for entertaining. The heart of the home is the open-concept kitchen and family room, where a striking brick fireplace and coffered ceiling create a warm, inviting atmosphere. The updated kitchen features granite countertops, stainless steel appliances, abundant prep space, and seamless views of the peaceful backyard. Outside, enjoy a private retreat surrounded by mature trees with direct access to the natural beauty of Gray Rd Park - perfect for relaxing evenings, morning coffee, or gatherings with friends and family. Upstairs, the spacious primary suite offers a true escape with a renovated ensuite bath, soaking tub, custom closet, and convenient walk-in attic access with exceptional storage and future expansion potential. Three additional bedrooms and a full bath provide plenty of space for family or guests. Additional highlights include a finished basement, main-floor laundry with mudroom/drop zone, and an oversized 2-car garage with bump-out storage space. This move-in-ready home combines privacy, thoughtful updates, and an unbeatable setting in one exceptional opportunity.
- Listing Status:
- Pending
- Data Last Updated:
- July 6, 2026 at 7:17AM
- Listing Office:
- eXp Realty, LLC : 317-629-0881
- Listing Agent:
- Jamie Richardson : 317-629-0881
- MLS ID:
- 22104094

- General: Attic AccessBuilt-in FeaturesTray Ceiling(s)Kitchen IslandEntrance FoyerHardwood FloorsPantryWalk-In Closet(s)Wood Work Painted
- Appliances: DishwasherDisposalGas Water HeaterMicroHoodGas OvenRefrigeratorWater Softener Owned
- Basement: Finished
- A/C: Central Air
- Heating: Forced AirNatural Gas
- Fireplace: Family RoomWood BurningFireplaces: 1
- General: Sprinkler System
- Style: Traditional
- Other Structures: DeckCovered
- Parking: Attached
- General: TwoConcrete PerimeterCrawl Space
- HOA Amenities: Maintenance275.0Annually
- Originating MLS: mibor
- School District: Carmel Clay Schools
- County: Hamilton
- Zoning: Acreage .31Section 4Township 17Range 4KingswoodSection 2Lot 54291404303033000018
- Fencing: Fence CompleteFull
- Utilities: Cable AvailableNatural Gas Connected
- Water: Public
- Source: mibor
This listing courtesy of Jamie Richardson , eXp Realty, LLC
Monthly Payment
- Principal & Interest $
- Property Taxes $
- Home Insurance $
- VA Funding Fee $