536 E Hunters Drive APT C, Carmel, IN 46032
- 2 beds |
- 2 baths |
- 1,626 sqft
 Condominium
  Built in 1974
  3,485sqft lot
 —— car garage
  $154/sqft
  Listed 14 days ago
Property Description
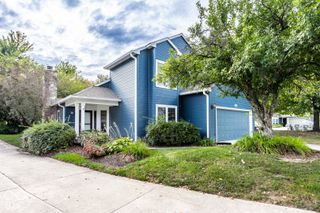
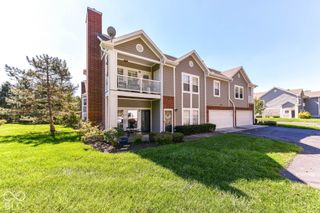
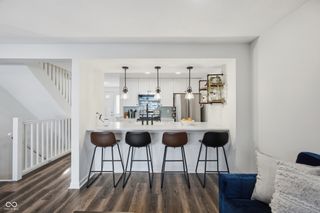
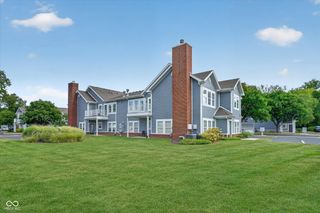
Welcome to low maintenance living, walkable to shops and restaurants in Carmel for under 250k! Great price and great area! This is an exceptionally well-maintained condo with 1626 sq ft. Currently configured as 2 bedrooms with a den, this could *easily* be made into a 3 bedroom unit. The HOA covers your water and sewer, in addition to trash, lawn care, snow removal, clubhouse, pool, and more! This home is equipped with newer appliances and mechanicals like the kitchen range with integrated air fryer, newer washer/dryer, HVAC with high-end UV air cleaner, and water heater. Finishes include granite counters in the kitchen and baths, bamboo hardwood flooring in the foyer and hallway, crown molding, easy open door handles, Delta fixtures, a gas fireplace, and an outstanding porch area with beautiful views. This unit also includes a deeded covered carport parking space and a large storage closet on the ground level. Located close to everything Carmel has to offer, this condo is clean, newly painted, extremely well cared for, and truly move-in ready. Come see it today!
- Listing Status:
- Active
- Data Last Updated:
- October 9, 2026 at 7:17AM
- Listing Office:
- Trueblood Real Estate : 317-775-8570
- Listing Agent:
- Dan O'Brien : 317-775-8570
- MLS ID:
- 22128198

- General: Balcony
- Style: Traditional
- Other Structures: Covered
- Parking: AssignedCarport
- General: OneSlab
- HOA Amenities: ClubhouseInsuranceCoin LaundryLaundryMaintenance GroundsMaintenanceManagementSnow RemovalTrashAssociation Home OwnersClubhouseSewerEntrance CommonInsuranceLaundry Connection In UnitLawncareMaintenance GroundsMaintenance StructureMaintenanceManagementSnow RemovalTrash421.0Monthly
- Originating MLS: mibor
- School District: Carmel Clay Schools
- County: Hamilton
- Zoning: Acreage .00Section 31Township 18Range 4Hunter's Glen H P RUnit 536-C% Of Common Area291031000024091018
- Water: Private
- Source: mibor
This listing courtesy of Dan O'Brien , Trueblood Real Estate
Monthly Payment
- Principal & Interest $
- Property Taxes $
- Home Insurance $
- VA Funding Fee $