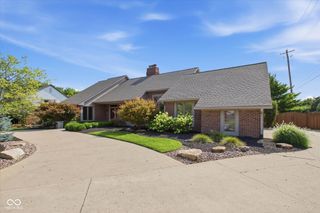
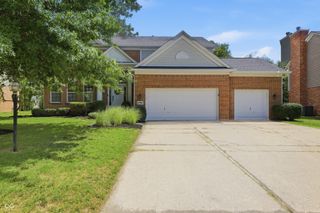
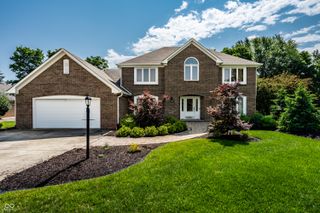
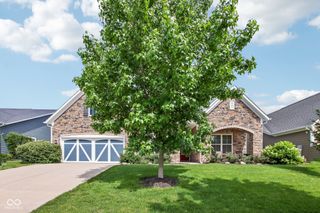
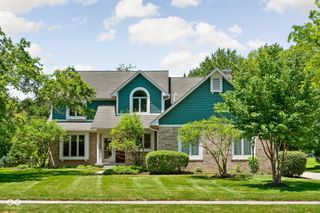
5793 Opus Drive, Carmel, IN 46033
- 3 beds |
- 3 baths |
- 3,125 sqft
 Single-Family Home
  Built in 2002
  8,276sqft lot
 32 car garage
  $219/sqft
  Listed 4 days ago
Property Description
Enjoy the ease of high-end main-level living in Overture, a distinctive Carmel enclave designed for a low-maintenance lifestyle. The thoughtfully planned main floor offers a spacious primary suite, second bedroom, private office, formal dining room, inviting family room with fireplace, and an eat-in kitchen with breakfast area-all complemented by hardwood floors, raised ceilings and generous natural light. When additional space is needed, this home delivers without sacrificing the convenience of everyday one-level living. Upstairs, a large third bedroom with its own half bath creates an ideal private retreat for guests, hobbies or a second office; the bath is already pre-plumbed for a shower, offering the potential to convert it to a full bath. The finished lower level provides an expansive recreation room with 9'+ ceilings. Outdoors, enjoy a covered porch, open patio and fully fenced rear yard-without the usual lawn maintenance. HOA services include professional lawncare for both the front and back yards, along with common-area maintenance, walking trails and a neighborhood gazebo/picnic area. With over 3,000 sq. ft. of finished living space, this home offers the rare combination of gracious main-level living, flexible bonus spaces and a truly low-maintenance Carmel lifestyle.
- Listing Status:
- Active
- Data Last Updated:
- July 27, 2026 at 5:19AM
- Listing Office:
- F.C. Tucker Company : 317-379-5848
- Listing Agent:
- Kelly Huff : 317-379-5848
- MLS ID:
- 22115066

- General: LightingSprinkler System
- Style: Traditional
- Other Structures: PatioCovered
- Parking: Attached
- General: One and One HalfPoured Concrete
- HOA Amenities: InsuranceMaintenancePicnic AreaTrail(s)WaterEntrance CommonInsuranceLawncareMaintenanceNature AreaWalking Trails765.0Quarterly
- Originating MLS: mibor
- School District: Carmel Clay Schools
- County: Hamilton
- Zoning: Acreage .19Section 28Township 18Range 4OvertureSection 2Lot 28Irregular Shape291028005009000018
- View: Trees/WoodsView
- Fencing: FullPrivacy
- Utilities: Cable ConnectedNatural Gas Connected200+ Amp Service
- Water: Public
- Source: mibor
This listing courtesy of Kelly Huff , F.C. Tucker Company
Monthly Payment
- Principal & Interest $
- Property Taxes $
- Home Insurance $
- VA Funding Fee $