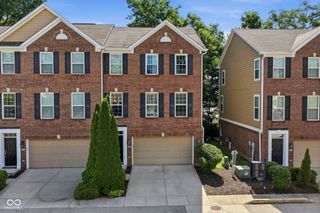
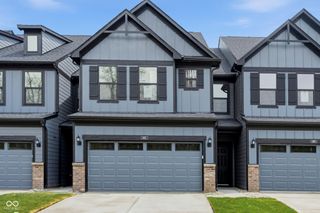
835 Ivy Lane, Carmel, IN 46032
- 3 beds |
- 4 baths |
- 2,300 sqft
 Town Home
  Built in 2008
  1,742sqft lot
 2 car garage
  $185/sqft
  Listed 20 days ago
Property Description
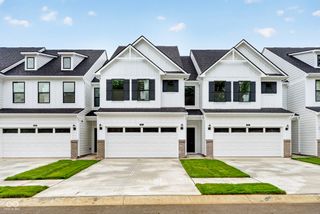
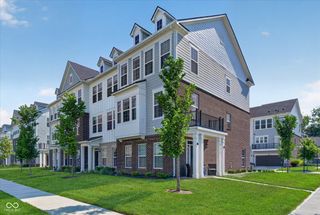
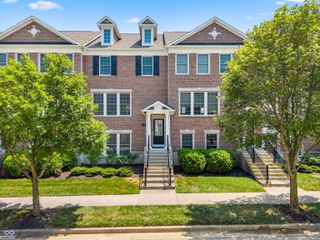
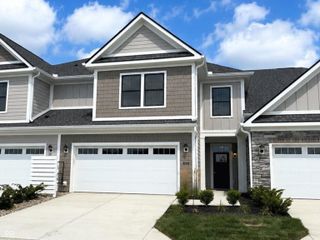
Welcome home to 835 Ivy Lane - a stunningly renovated 3-story townhome in the heart of Carmel. Tucked in the Townes of Guilford just off 116th Street, this location can't be beat: Upland Brewery is right behind the community, the Monon Trail is close by for walkers and cyclists, and you're just minutes from the Carmel Arts & Design District, with easy access to the Meridian/Keystone corridors for shopping, dining, and your commute. Step inside to a designer-level transformation, where a bold, color-drenched palette and thoughtful black-accented doors create an elevated feel throughout. The eat-in kitchen shines with new counters, a chic tile backsplash, and freshly painted cabinetry, all anchored by a slate-clad island. The dining area opens effortlessly to the great room, where a completely reimagined fireplace - wrapped in slate-look tile and wood-paneled walls - sets the tone for cozy nights in. Step out to your private patio for easy indoor-outdoor living. Upstairs, three bedrooms and two fully remodeled bathrooms await, along with a conveniently placed laundry. The primary suite is a true retreat, with vaulted ceilings and walls of windows flooding the space with natural light, plus a spa-inspired bath featuring a freestanding soaking tub, tiled walk-in shower, new vanity, and new flooring. The lower level offers incredible flexibility with a spacious family/flex room, a full bath, its own private patio, and access to the attached 2-car garage - perfect for a home office, gym, or second living area. Every detail here has been touched - new flooring, lighting, hardware, and fixtures throughout - making this a true move-in-ready gem in one of Carmel's most convenient locations.
- Listing Status:
- Active
- Data Last Updated:
- July 28, 2026 at 2:17PM
- Listing Office:
- Compass Indiana, LLC : 317-345-4582
- Listing Agent:
- Stephen Clark : 317-345-4582
- MLS ID:
- 22112606

- General: Lighting
- Style: Traditional
- Other Structures: DeckCovered
- Parking: AttachedConcreteGarage Door Opener
- General: Three Or MoreSlab
- HOA Amenities: Maintenance GroundsManagementSnow RemovalTrashEntrance CommonInsuranceLawncareMaintenance StructureMaintenanceManagementSnow RemovalTrash330.0Monthly
- Originating MLS: mibor
- School District: Carmel Clay Schools
- County: Hamilton
- Zoning: Acreage .04Section 36Township 18Range 3Townhomes At GuilfordLot 1602290936303078000018
- Utilities: Cable AvailableNatural Gas Connected
- Water: Public
- Source: mibor
This listing courtesy of Stephen Clark , Compass Indiana, LLC
Monthly Payment
- Principal & Interest $
- Property Taxes $
- Home Insurance $
- VA Funding Fee $