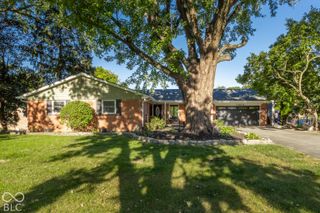
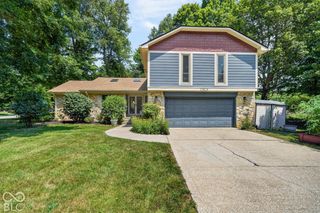
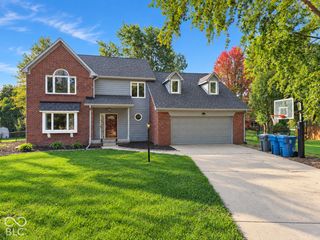
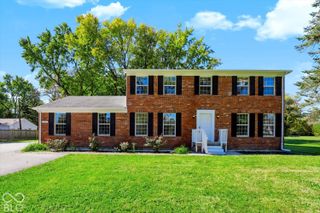
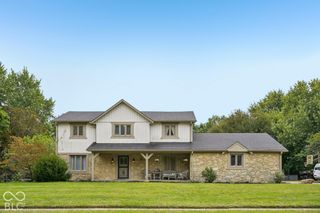
932 N Marwood Trail North Drive, Carmel, IN 46280
- 4 beds |
- 3 baths |
- 2,576 sqft
 Single-Family Home
  Built in 1968
  0.39acre lot
 2 car garage
  $223/sqft
  Listed 11 days ago
Property Description
This custom built home with is close to the Monon Trail with easy access to 465, has had many updates including a screened in porch that extends living space allowing mosquito-free viewing of wildlife including deer, fox, opossums, raccoons, piliated woodpeckers, and an abundance of other birds. Other updates include James Hardie Cement Board Siding, roof, gutter guards, a hardwired Generac Generator that instantly runs the entire house when power fails, an outdoor grill that is connected to the house gas, and new windows. Inside some of the many updates include fresh paint throughout, all new flooring, updated bathrooms, and an on demand tankless water heater. There is a cozy living room featuring a new remote controlled gas fireplace, a sunny front room, a dining room overlooking the beautiful screened in porch, an eat-in kitchen that features all new updated stainless steel appliances, new countertops and new tile backsplash. The house also features a large laundry room/office with built in cabinets and a desk, which could also be turned back into a 5th main floor bedroom. Newer washer and dryer will also be included in the sale. There are 4 large bedrooms upstairs and a master bathroom fit for a queen. The basement features an large room with ample storage, a theater room with dimmable lights, 6 reclining theater chairs, a hidden karaoke stage, large screen, projector, a blue ray player and the surround sound stereo, all included.
- Listing Status:
- Active
- Data Last Updated:
- October 9, 2026 at 5:19AM
- Listing Office:
- Beycome Brokerage Realty LLC : 804-656-5007
- Listing Agent:
- Steven Koleno : 804-656-5007
- MLS ID:
- 22128446

- General: Playset
- Style: ColonialTraditional
- Parking: AttachedGarage Door Opener
- Windows: ScreensStorm Window(s)
- General: TwoBlockPartial
- Originating MLS: mibor
- School District: Carmel Clay Schools
- County: Hamilton
- Zoning: ACREAGE .00SECTION 12TOWNSHIP 17RANGE 3MARWOOD TRAILSLOT 18291312303004000018
- Water: Public
- Source: mibor
This listing courtesy of Steven Koleno , Beycome Brokerage Realty LLC
Monthly Payment
- Principal & Interest $
- Property Taxes $
- Home Insurance $
- VA Funding Fee $

 New - 1 day ago