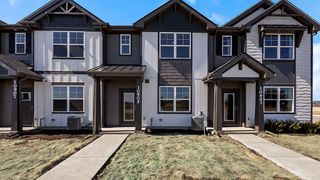
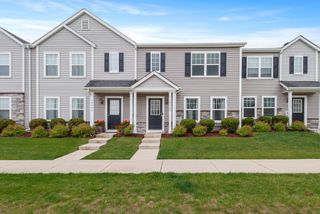
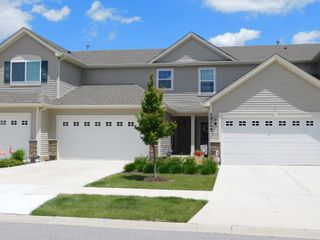
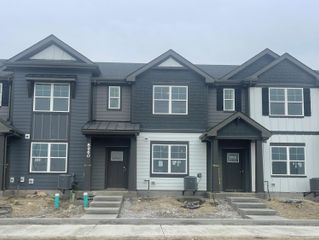
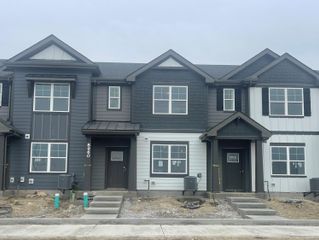
14130 Magnolia Street, Cedar Lake, IN 46303
- 2 beds |
- 3 baths |
- 1,400 sqft
 Town Home
  Built in 2020
  4,792sqft lot
 2 car garage
  $189/sqft
  Listed 1 month ago
Property Description
Welcome to 14130 Magnolia Street in Cedar Lake--a modern, move-in ready END UNIT townhome offering 2 bedrooms and 3 bathrooms with the perfect blend of style and privacy. Freshly painted throughout, this home features a bright, open layout great for entertaining and a beautifully updated kitchen with granite countertops, eat in kitchen and Stainless Steel Appliances that stay with the home. Enjoy the added privacy of an end unit with no backyard neighbors a quiet place to unwind after a long day, creating a peaceful, open setting great for entertaining this summer. The spacious layout provides 2 bedrooms upstairs with the Primary being a very generous size with an en suite. The laundry room is upstairs for easy access. The comfort and flexibility of this townhome is ideal for everyday living or entertaining. Located in a desirable community with amenities that elevate your lifestyle, including a pool, scenic ponds, and a jogging path--perfect for relaxation and staying active. Low-maintenance living in a prime location--schedule your showing today!
- Listing Status:
- Pending
- Data Last Updated:
- July 6, 2026 at 2:19AM
- Listing Office:
- Listing Leaders : (219) 462-5478
- Listing Agent:
- Natalie Glover :
- MLS ID:
- 839666

- General: Ceiling Fan(s)Country KitchenRecessed LightingOpen FloorplanGranite CountersEat-in KitchenEntrance Foyer
- Rooms: Bedroom 2Primary BedroomLiving RoomLaundryKitchenDining Room
- Appliances: DryerWater Softener OwnedWasherStainless Steel Appliance(s)RefrigeratorMicrowaveGas Water HeaterGas RangeDishwasher
- Laundry: Gas Dryer HookupWasher HookupUpper LevelLaundry Room
- Heating: Forced AirNatural Gas
- Other Structures: Front PorchPatio
- Parking: AttachedPavedOn StreetGarage Faces FrontDrivewayConcreteGarage Door Opener
- Windows: Insulated Windows
- General: Two
- HOA Amenities: ClubhouseSnow RemovalPoolPlaygroundParkManagementMaintenance GroundsLandscapingJogging PathMaintenance GroundsOtherSnow RemovalMaintenance Structure236.0Monthly
- Originating MLS: nira
- County: Lake
- Zoning: ROSE GARDEN ESTATES P.U.D. PHASE 1 LOT 256-1451533202016000014
- View: NeighborhoodTrees/Woods
- Utilities: Electricity ConnectedWater ConnectedSewer ConnectedNatural Gas Connected200+ Amp ServiceCircuit Breakers
- Water: Public
- Sewer: Public Sewer
- Source: nira
This listing courtesy of Natalie Glover , Listing Leaders
Monthly Payment
- Principal & Interest $
- Property Taxes $
- Home Insurance $
- VA Funding Fee $