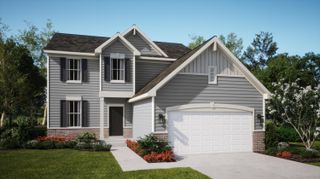
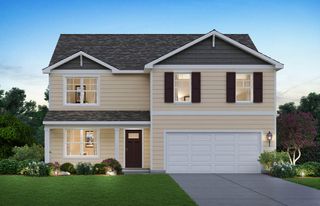
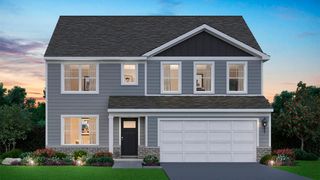
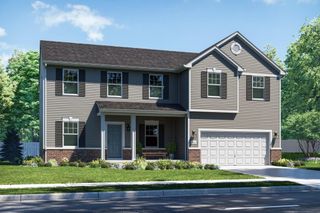
14215 Fairbanks Street, Cedar Lake, IN 46303
- 4 beds |
- 2 baths |
- 2,948 sqft
 Single-Family Home
  Built in 2019
  10,019sqft lot
 2 car garage
  $144/sqft
  Listed 26 days ago
Property Description
Welcome home to this beautifully updated ranch tucked away on a quiet cul de sac lot! Offering 4 bedrooms, 2 bathrooms, and a spacious layout designed for both everyday living and entertaining, this home is move in ready from top to bottom. Step inside to find vaulted ceilings, durable LVP flooring, and an open, inviting living space filled with natural light. The kitchen flows seamlessly into the main living areas, creating the perfect setting for gatherings with family and friends. The finished basement is an entertainer's dream, featuring a custom bar area, plenty of space for game nights, movie watching, or hosting guests, plus a versatile bonus area ideal for a playroom, toy room, home gym, or recreation space. The fourth bedroom and additional living space provide flexibility for guests, related living, or a home office. All four bedrooms offer walk-in closets, providing exceptional storage throughout the home. Outside, enjoy the fully fenced backyard with plenty of room for pets, play, or outdoor entertaining. A storage shed offers additional space for lawn equipment, tools, and seasonal items. Located on a peaceful cul de sac while still being close to shopping, the lake, dining, and more this home combines comfort, functionality, and updates in one incredible package. Don't miss your opportunity to make this one yours!
- Listing Status:
- Pending
- Data Last Updated:
- July 6, 2026 at 2:19AM
- Listing Office:
- Better Homes and Gardens Real : (219) 365-8000
- Listing Agent:
- Jennifer Stiglitz :
- MLS ID:
- 840383

- General: Ceiling Fan(s)Walk-In Closet(s)Vaulted Ceiling(s)Recessed LightingKitchen IslandEat-in Kitchen
- Rooms: Bedroom 2Primary BedroomMedia RoomLiving RoomKitchenGreat RoomGame RoomFamily RoomDining RoomBedroom 4Bedroom 3
- Appliances: DryerWater Softener OwnedWasherStainless Steel Appliance(s)RefrigeratorMicrowaveGas RangeDishwasher
- Laundry: Main Level
- Basement: Bath/StubbedFullFinished
- Heating: Forced Air
- Fireplace: Blower FanGreat RoomElectricBasementFireplaceFireplaces: 1
- General: LightingRain Gutters
- Other Structures: Front PorchPatio
- Parking: Garage Door OpenerPavedDriveway
- General: One
- Originating MLS: nira
- School District: Crown Point
- County: Lake
- Zoning: DEERVIEW SUB. ADD. & REPLAT LOTS 1415 & 16 ALL OF LOT 31451535229020000043
- View: Neighborhood
- Fencing: Back YardFenced
- Utilities: Cable ConnectedSewer ConnectedNatural Gas ConnectedElectricity Connected200+ Amp Service
- Water: Well
- Sewer: Public Sewer
- Source: nira
This listing courtesy of Jennifer Stiglitz , Better Homes and Gardens Real
Monthly Payment
- Principal & Interest $
- Property Taxes $
- Home Insurance $
- VA Funding Fee $


 New - 21 hours ago