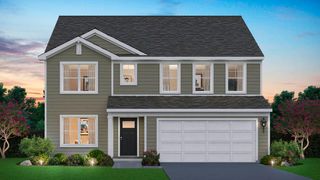
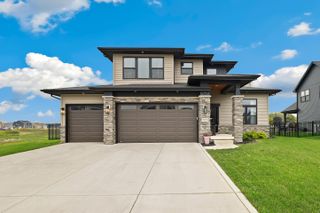
9911 Flagstaff Street, Cedar Lake, IN 46303
- 5 beds |
- 4 baths |
- 3,300 sqft
 Single-Family Home
  Built in 2015
  0.3acre lot
 2 car garage
  $156/sqft
  Listed 1 month ago
Property Description
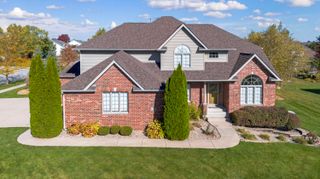
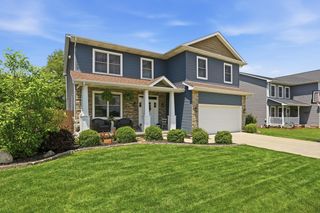
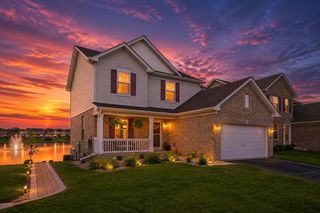
Welcome to the highly desirable Centennial subdivision in Cedar Lake, where modern comfort, space, and outdoor living come together in one exceptional home. Offering over 3,300 square feet of finished living space, this beautifully maintained 5-bedroom, 4-bathroom residence features a finished basement and a functional layout designed for both everyday living and entertaining. The open-concept kitchen is the heart of the home, complete with quartz countertops, abundant cabinetry, and a spacious walk-in pantry w/ built in shelving. The kitchen flows seamlessly into the inviting living room highlighted by a stunning fireplace, creating the perfect gathering space year-round. Step outside to a backyard built for entertaining and relaxation. Enjoy summer days in the above-ground pool, host gatherings on the multi-tier Trex deck, shoot hoops on the private basketball court, and take advantage of the fully fenced yard, storage shed, and generous outdoor space with endless possibilities. Located in one of Cedar Lake's most sought-after neighborhoods, this home offers the perfect blend of size, style, and lifestyle amenities. Conveniently close to shopping, dining, schools, and Cedar Lake attractions, this move-in-ready property is a must-see. Schedule your private showing today and discover why this Cedar Lake home stands out from the rest.
- Listing Status:
- Pending
- Data Last Updated:
- July 6, 2026 at 2:19AM
- Listing Office:
- eXp Realty, LLC : (888) 611-3912
- Listing Agent:
- Jana Caudill :
- MLS ID:
- 839617

- General: Double VanityStone CountersPantryKitchen Island
- Rooms: Bonus RoomPrimary BedroomOfficeLiving RoomKitchenDining RoomBedroom 5Bedroom 4Bedroom 3Bedroom 2
- Appliances: DisposalWater Softener OwnedWasherRefrigeratorGas RangeDishwasher
- Laundry: Laundry RoomUpper Level
- Basement: Interior EntrySump Pump
- Heating: Forced AirNatural Gas
- Fireplace: ElectricLiving RoomFireplaceFireplaces: 1
- General: LightingRain Gutters
- Other Structures: Front PorchDeckCovered
- Parking: AttachedGarage Faces FrontGarage Door Opener
- General: Two
- HOA Amenities: Maintenance Grounds97.0Quarterly
- Originating MLS: nira
- County: Lake
- Zoning: CENTENNIAL SUB. PHASE 4 LOT 18451528480004000014
- View: Neighborhood
- Fencing: Back YardFenced
- Utilities: Cable AvailableNatural Gas AvailableElectricity Available
- Water: Public
- Sewer: Public Sewer
- Source: nira
This listing courtesy of Jana Caudill , eXp Realty, LLC
Monthly Payment
- Principal & Interest $
- Property Taxes $
- Home Insurance $
- VA Funding Fee $