325 Les Drive, Chandler, IN 47610
- 3 beds |
- 2 baths |
- 1,431 sqft
 Single-Family Home
  Built in 1974
  0.3acre lot
 2 car garage
  $154/sqft
  Listed 7 days ago
Property Description
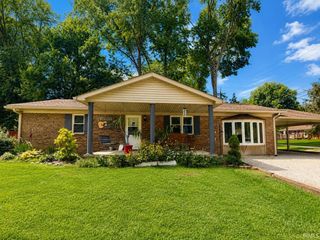
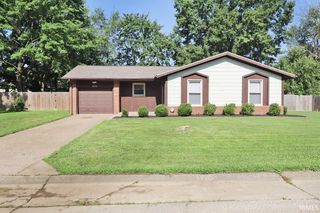
Welcome to Chandler! This spacious 3-4 bedroom, 2 bath home offers a flexible floor plan with a bonus room that is perfect for a home office, playroom, guest space, or potential fourth bedroom. Featuring two separate living areas, this home provides plenty of room for entertaining, family gatherings, and everyday living. Hardwood floors run throughout the living room and all bedrooms, adding warmth and character, while the functional layout offers comfort and versatility. The kitchen comes complete with a refrigerator, dishwasher, electric range, and microwave, and the washer and dryer are included as well. Major updates have already been completed, including new windows, a new HVAC system, and new 6-inch gutters and downspouts in 2025, along with a roof replacement in 2014. Outside, you'll find a large fenced backyard on approximately 0.30 acres with plenty of room for pets, play, gardening, and outdoor activities, along with a rear deck perfect for relaxing or hosting friends and family. A standout feature of this property is the exceptional garage and storage space, including a 20' x 24' detached 2-car garage with workshop area and electric service, plus an additional 20' x 24' 2-car carport providing abundant covered parking and versatility. The low-maintenance brick and aluminum exterior adds lasting curb appeal. Being sold as-is, this home presents an excellent opportunity for buyers to add their own personal touches and make updates over time while benefiting from numerous major improvements already completed. A home warranty is included for added peace of mind.
- Listing Status:
- Active
- Date Added:
- July 21, 2026
- Data Last Updated:
- July 28, 2026 at 8:00PM
- Listing Office:
- F.C. TUCKER EMGE : 812-853-3381
- Listing Agent:
- David Haire : 812-455-1976
- MLS ID:
- 202629368
- General: AluminumBrick
- Style: RanchOne Story
- Roofing: Dimensional Shingles
- School District: Warrick County School Corp.
- Driveway: Gravel
- Zoning: LOT 9 CHILDS & AIGNER PT 5 SEC A.87-08-25-305-009.000-020
- Fencing: Chain Link
- Water: City
- Sewer: City
This listing courtesy of David Haire , F.C. TUCKER EMGE
Monthly Payment
- Principal & Interest $
- Property Taxes $
- Home Insurance $
- VA Funding Fee $