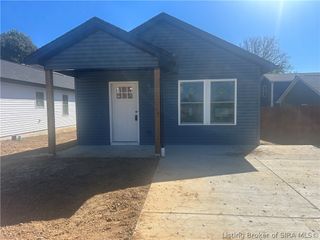
1907 Harmony Circle, Charlestown, IN 47111
- 3 beds |
- 2 baths |
- 1,000 sqft
 Single-Family Home
 Built in 2026
 1,917sqft lot
 —— car garage
 $210/sqft
 Listed 8 days ago
Property Description
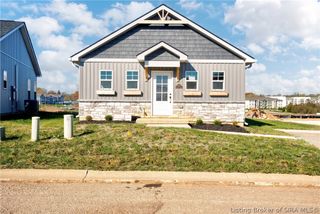
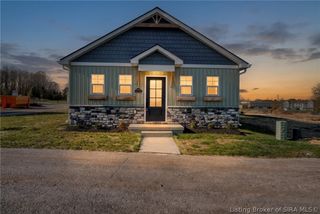
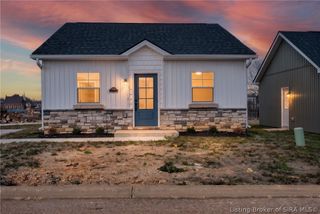
SELLER FINANCING AVAILABLE! $5,000 BUILDER INCENTIVE WITH PREFERRED LENDER! ELIGIBLE FOR 100% USDA FINANCING! Discover the perfect combination of modern style, quality craftsmanship, and affordable, low-maintenance living in this beautiful BRAND-NEW CONSTRUCTION HOME! The builder will also consider seller financing on a case-by-case basis, providing additional opportunities for qualified buyers! This stunning 3-bedroom, 2-bath home welcomes you with gorgeous stone and siding curb appeal and a thoughtfully designed interior featuring durable luxury vinyl plank flooring throughout! The bright, inviting kitchen is sure to impress with sleek stainless steel appliances, beautiful custom cabinetry, and quality trim work that adds character and elegance. The functional layout offers the perfect blend of comfort, style, and everyday convenience! SAY GOODBYE TO YARD WORK! Enjoy a truly low-maintenance lifestyle with an HOA that takes care of lawn mowing, grounds upkeep, and mailbox maintenance, leaving you more time to do what you love! Whether you're a first-time homebuyer or simply looking for an affordable, move-in-ready lifestyle, this home delivers incredible value! Don't miss your opportunity to own a beautiful new home! Schedule your showing TODAY!
- Listing Status:
- Active
- Data Last Updated:
- November 19, 2026 at 7:22AM
- Listing Office:
- Southern Homes Realty : 502-822-6018
- Contact:
- 502-822-6018
- MLS ID:
- 2026013300
- Style: One Story
- Roofing: Shingle
- General: Frame1Block
- Originating MLS: SIRA_SIRA
- County: Clark
- Zoning: ResidentialLillies at Southern Commons Gt 96 Tract 8 0.054 Ac Remain Lot 13101809600689000004
- Water: ConnectedPublic
- Source: SIRA_SIRA
This listing courtesy of Southern Homes Realty
Monthly Payment
- Principal & Interest $
- Property Taxes $
- Home Insurance $
- VA Funding Fee $

 New - 2 days ago