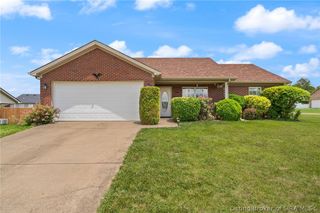
2026 Harmony Lane, Charlestown, IN 47111
- 3 beds |
- 2 baths |
- 1,402 sqft
 Single-Family Home
  Built in 2026
  4,356sqft lot
 2 car garage
  $185/sqft
  Listed 18 days ago
Property Description
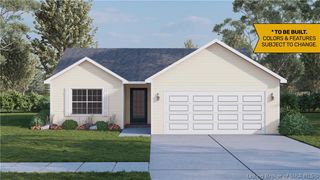
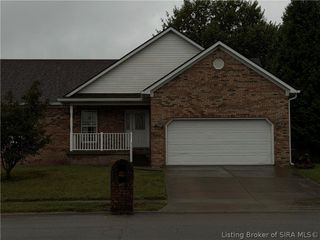
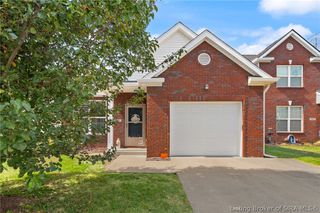
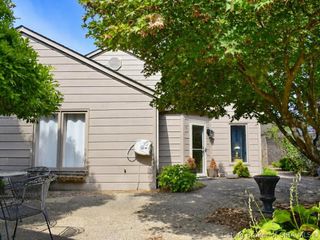
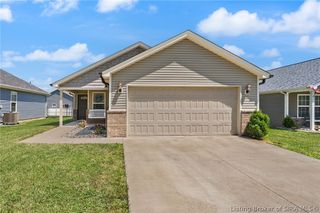
Low-maintenance living meets thoughtful design in this beautifully finished 3-bedroom, 2-bath home featuring quality upgrades throughout. The open floor plan offers granite countertops, custom trim, Shaker-style cabinetry, a spacious kitchen island, stainless steel appliances, luxury vinyl plank flooring throughout, and a separate laundry room. Outside, you'll find durable hardboard siding, a 2-car rear-entry garage, an extra-large patio, and a welcoming front porch. Designed in a charming "pocket neighborhood" style, the homes face a shared green space with sidewalks and inviting front porches that create a true neighborhood feel. Best of all, lawn maintenance is included through the HOA, so you can spend less time mowing and more time enjoying your home. Estimated completion is approximately 90 days from the listing date. Refrigerator is not included. Seller is a licensed real estate agent. Schedule your private showing today and come see what easy, low-maintenance living can look like.
- Listing Status:
- Active
- Data Last Updated:
- October 5, 2026 at 3:20PM
- Listing Office:
- Southern Homes Realty : 502-822-6018
- Contact:
- 502-822-6018
- MLS ID:
- 2026011822
- General: PorchPatio
- Style: One Story
- Other Structures: PorchPatioCovered
- Parking: AttachedGarageGarage Faces Rear
- Windows: Thermal Windows
- General: Frame1PouredSlab
- Originating MLS: SIRA_SIRA
- County: Clark
- Zoning: ResidentialCottage Homes At Southern Commons Phase 3 Lot 46 0.096 Ac101809600646000004
- Water: ConnectedPublic
- Source: SIRA_SIRA
This listing courtesy of Southern Homes Realty
Monthly Payment
- Principal & Interest $
- Property Taxes $
- Home Insurance $
- VA Funding Fee $

 New - 10 hours ago