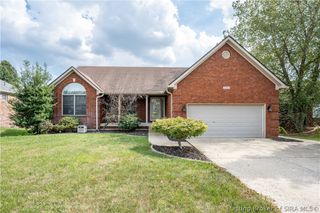
229 Saddleback Drive, Charlestown, IN 47111
- 3 beds |
- 3 baths |
- 2,413 sqft
 Single-Family Home
  Built in 1996
  9,601sqft lot
 2 car garage
  $137/sqft
  Listed 1 month ago
Property Description
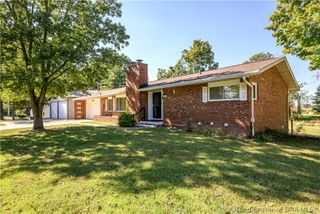
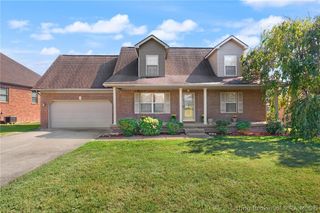
Welcome to this move-in-ready two-story home offering 3 bedrooms, 2.5 bathrooms, and a huge bonus room above the garage! Fresh interior paint, plush new carpet, new luxury vinyl plank flooring, and new windows give the home a fresh, updated feel while filling the space with natural light. The spacious kitchen features a center island, an eat-in dining area, and a 2-year-old dishwasher. The inviting living room is anchored by a classic wood-burning fireplace, creating the perfect spot to gather and relax.? Step outside and enjoy the recently added sparkling pool and outdoor space—perfect for relaxing, entertaining, and making the most of warmer days. Even better, the major big-ticket items have already been taken care of! Updates include a 2-month-old pool, 1-year-old water heater, 3-year-old HVAC system, 2-year-old roof with transferable warranty, new windows, fresh paint, and new flooring. An attached 2-car garage plus the oversized bonus room above provides even more flexibility and space. With so many recent improvements, this home is truly ready for its next owner. Schedule your private showing today!
- Listing Status:
- Active
- Data Last Updated:
- October 5, 2026 at 6:18PM
- Listing Office:
- Lopp Real Estate Brokers : 812-728-8181
- Contact:
- 812-728-8181
- MLS ID:
- 2026011503
- General: DeckLandscapingPorchShed(s)
- Style: Two Story
- Other Structures: Shed(s)PorchDeckCovered
- Pool: Above GroundPool
- Parking: AttachedGarage Faces FrontGarageGarage Door Opener
- Windows: BlindsScreensThermal Windows
- General: Vinyl SidingFrame2Crawlspace
- Road/Access: Paved
- Originating MLS: SIRA_SIRA
- County: Clark
- Zoning: ResidentialSADDLEBACK ESTATES UNIT 2 LOT 23218000550320
- Water: ConnectedPublic
- Source: SIRA_SIRA
This listing courtesy of Lopp Real Estate Brokers
Monthly Payment
- Principal & Interest $
- Property Taxes $
- Home Insurance $
- VA Funding Fee $

 New - 3 days ago