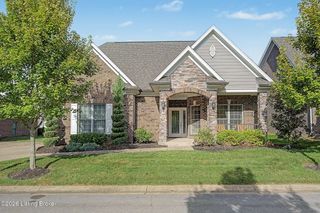
252 W River Rd, Charlestown, IN 47111
- 3 beds |
- 2 baths |
- 2,268 sqft
 Single-Family Home
  Built in 1960
  0.29acre lot
 4 car garage
  $298/sqft
  Listed 2 months ago
Property Description
Wake up to the water in this beautifully positioned riverfront home in Charlestown! This 3-bedroom, 2-bath property offers the perfect blend of comfort, space, and waterfront living. The completely updated first floor pairs seamlessly with a spacious layout featuring a vaulted living room, brick fireplace, custom metal railing, and built-in bookshelves that add both character and function. Mini-split HVAC units throughout the home provide efficient, customizable comfort year-round. The kitchen is a standout with abundant cabinet space and room to gather, making it ideal for entertaining. The primary bedroom opens to a private deck, creating the perfect spot to take in peaceful water views. Downstairs, enjoy a Florida room and covered patio that face the water, designed for year-round relaxation. Outside is where this property truly shines, featuring a dock with two boat slips, giving you direct access to life on the water. A 2-car carport and an impressive 36'x40' two-story pole barn, finished, insulated, and climate-controlled provide unmatched space for storage, hobbies, or a workshop. If you've been looking for a place where everyday living feels like a getaway, this is it. Seller willing to give a credit for the first 3 years of flood insurance for cash buyers or up to 2% towards closing cost and prepaids for financing buyer with all reasonable offers.
- Listing Status:
- Active
- Date Added:
- August 5, 2026
- Data Last Updated:
- October 5, 2026 at 5:39AM
- Listing Office:
- Coldwell Banker McMahan : 502-425-8800
- MLS ID:
- 1725014

- General: See RemarksBoat Slip
- Style: Traditional
- Parking: Off StreetDetachedDrivewaySee Remarks
- Roofing: MetalShingleOther
- General: BrickBlockWood FrameCement Siding2Slab
- HOA Amenities: 0.0
- Originating MLS: APEX MLS (Greater Louisville Association of REALTORS®)
- County: Clark
- Zoning: 10-08-05-800-021.000-029
- Fencing: PartialPrivacy
- Utilities: Electricity ConnectedPropane
- Water: WellPublic
- Source: APEX MLS (Greater Louisville Association of REALTORS®)
This listing courtesy of Coldwell Banker McMahan
Monthly Payment
- Principal & Interest $
- Property Taxes $
- Home Insurance $
- VA Funding Fee $

Location
Similar Listing