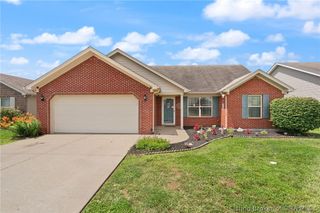
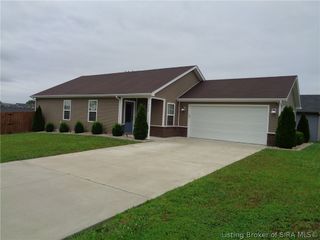
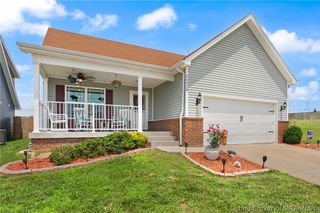
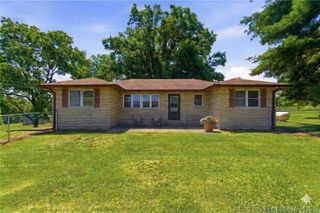
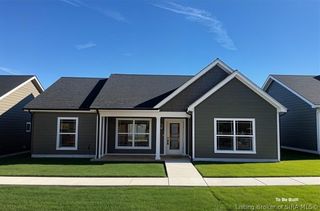
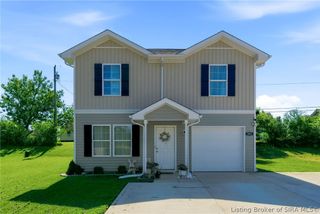
4219 - LOT 204 Round Rock Boulevard, Charlestown, IN 47111
- 3 beds |
- 2 baths |
- 1,345 sqft
 Single-Family Home
  Built in 2026
  6,970sqft lot
 2 car garage
  $200/sqft
  Listed 24 days ago
Property Description
Pictures updated as of 6/12. Premier Homes presents the lovely “Gem” floor plan, a 3 bed/2 bath, split bedroom, ranch-style home that offers open-concept living. Entering from the cozy covered front porch, the two secondary bedrooms, a full bath, and the laundry room are located just off the foyer. At the end of the foyer is the open-concept great room, kitchen, and breakfast nook, overlooking the backyard. On one side, the roomy kitchen offers quartz countertops, stainless steel appliances, and an island. Opposite the kitchen is the large great room with elegant tray ceilings. The primary suite is located off the kitchen and features an en-suite bathroom with large walk-in shower, walk-in closet, and linen tower. Save $$$ toward closing costs by using one of our recommended lenders! Builder is a licensed real estate agent in the state of Indiana.
- Listing Status:
- Active
- Data Last Updated:
- July 6, 2026 at 8:22PM
- Listing Office:
- RE/MAX FIRST : 812-283-4778
- MLS ID:
- 202609074
- General: LandscapingPorchPatio
- Style: One Story
- Other Structures: PorchPatioCovered
- Parking: AttachedGarage Faces FrontGarageGarage Door Opener
- General: Frame1Poured
- HOA Amenities: 250.0Annually
- Originating MLS: SIRA_SIRA
- County: Clark
- Zoning: ResidentialRock Springs Gt 52 0.160 Ac remain Split To 11-31-36 204 Lot101105200160000033
- Water: ConnectedPublic
- Sewer: Public Sewer
- Source: SIRA_SIRA
This listing courtesy of RE/MAX FIRST
Monthly Payment
- Principal & Interest $
- Property Taxes $
- Home Insurance $
- VA Funding Fee $