4642 Red Tail Ridge, Charlestown, IN 47111
- 4 beds |
- 3 baths |
- 2,475 sqft
 Single-Family Home
  Built in 2026
  6,534sqft lot
 2 car garage
  $180/sqft
  Listed 12 days ago
Property Description
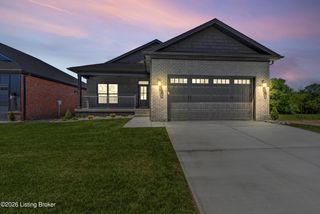
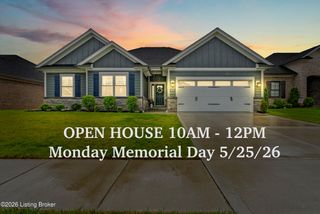
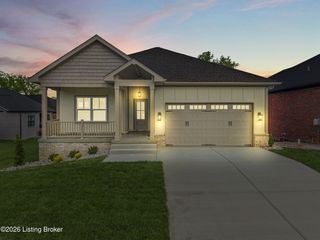
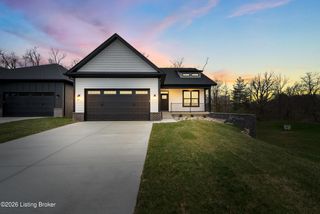

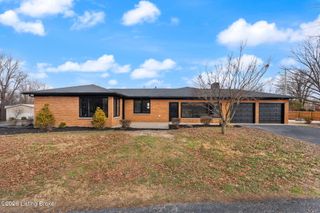
New Construction Luxury in Red Tail Ridge-The Scout. Discover 4642 Red Tail Ridge (Lot 212)—a stunning Craftsman-style home in the sought-after Red Tail Ridge community of Jeffersonville, just minutes from River Ridge. Built by Land-Mill Developers, Inc., this home showcases top-tier craftsmanship, premium materials & lot, no neighbors to the rear of the home, & modern design in a functional floor plan. Step inside to an expansive open-concept layout, where Luxury Vinyl Plank flooring flows effortlessly through the main living spaces. The gourmet kitchen is designed to impress, featuring sleek stone countertops, white cabinetry with a custom cabinet range hood, a stylish tile backsplash, & premium stainless steel appliances. A built-in entertainment center in the living area adds both sophistication & convenience. The spacious primary suite offers a spa-like en suite bathroom with stone countertops, while two additional bedrooms provide versatility for guests. What truly sets this home apart is the daylight basement with soaring 9-foot ceilings, adding endless potential for extra living space. The two car garage provides ample storage & convenience. Every Land-Mill home is built with exceptional quality & attention to detail, backed by a 2-10 home warranty for peace of mind. Ask about our preferred lender incentives, including closing cost assistance & rate buy-downs! This is your opportunity to own a brand-new luxury home in an unbeatable location. Schedule a tour today!
- Listing Status:
- Active
- Date Added:
- May 13, 2026
- Data Last Updated:
- May 25, 2026 at 1:38AM
- Listing Office:
- RE/MAX FIRST : 812-283-4778
- MLS ID:
- 1717237

- Style: Traditional
- Parking: Off StreetAttachedDetachedEntry FrontDriveway
- Roofing: Shingle
- General: OtherWood FrameBrick Veneer1Poured Concrete
- HOA Amenities: 100.0
- Originating MLS: APEX MLS (Greater Louisville Association of REALTORS®)
- County: Clark
- Zoning: 10-42-03-600-439.000-039
- Fencing: None
- Utilities: Electricity ConnectedFuel:Natural
- Water: Public
- Sewer: Public Sewer
- Source: APEX MLS (Greater Louisville Association of REALTORS®)
This listing courtesy of RE/MAX FIRST
Monthly Payment
- Principal & Interest $
- Property Taxes $
- Home Insurance $
- VA Funding Fee $

Location
Similar Listings Nearby