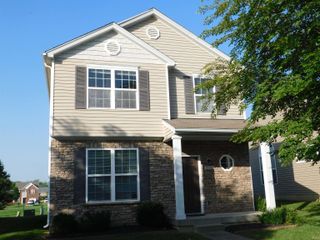
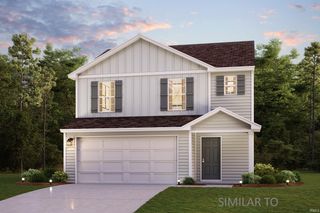
8018 Kismet Drive, Charlestown, IN 47111
- 3 beds |
- 2 baths |
- 1,395 sqft
 Single-Family Home
  Built in 2019
  6,011sqft lot
 2 car garage
  $186/sqft
  Listed 2 months ago
Property Description
Charming 3BR Ranch Home in Charlestown - Move-In Ready & Low Maintenance! Welcome home to 8018 Kismet Drive, a beautifully maintained 2019-built ranch home on a concrete slab in Charlestown, Indiana. Offering 1,395 sq ft of comfortable living space, this 3 bedroom, 2 bathroom home features a 441 sq ft attached 2-car garage and is perfectly designed for modern living. Step inside to find brand new carpet throughout all three bedrooms. The home has been gently used as a crash pad for a 3rd-shift worker, meaning it feels and functions like new - clean, fresh, and ready for its next chapter. Recent updates include a new roof, new gutters, and new siding on one side (all just 1 year old), giving you peace of mind for years to come. This single-story layout offers easy living with an open feel, making it ideal for both growing families and professionals. The location is incredibly convenient - just a short commute to Jeffersonville, Louisville, and major employment hubs including the Amazon warehouse, Ford Plant, and other large employers in the area. Whether you're looking for your first home, a low-maintenance residence close to work, or a great family-friendly ranch, this home checks all the boxes. Don't miss your opportunity to own a nearly new 2019-built home at an incredible value!
- Listing Status:
- Active
- Date Added:
- June 2, 2026
- Data Last Updated:
- August 6, 2026 at 6:58AM
- Listing Office:
- Re/Max Real Estate Professionals-Columbus : 812-372-2200
- Listing Agent:
- Natalie Adkins : 812-343-0587
- MLS ID:
- 202621350
- General: BrickVinyl
- Style: RanchOne Story
- School District: Greater Clark County Schools
- Zoning: STACY SPRINGS SUBD SEC 2 LOT 26110-42-07-100-168.000-039
- Water: City
- Sewer: None
This listing courtesy of Natalie Adkins , Re/Max Real Estate Professionals-Columbus
Monthly Payment
- Principal & Interest $
- Property Taxes $
- Home Insurance $
- VA Funding Fee $