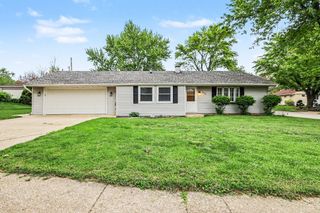
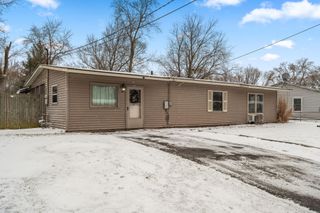
112 Chesterton Boulevard, Chesterton, IN 46304
- 3 beds |
- 1 bath |
- 1,109 sqft
 Single-Family Home
  Built in 1940
  6,534sqft lot
 2 car garage
  $203/sqft
  Listed 25 days ago
Property Description
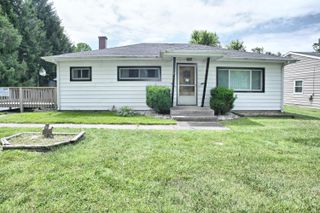
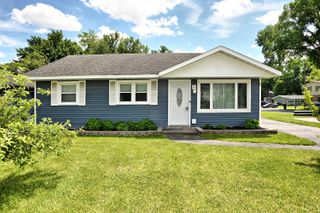
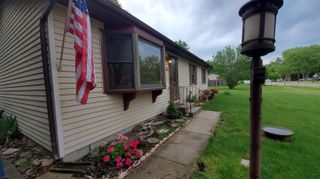
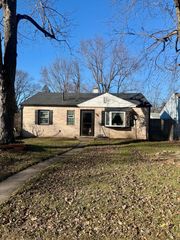
OH MY GOODNESS, THIS ONE HAS IT ALL!!! You know what they say: LOCATION, LOCATION, LOCATION! This charming three-bedroom ranch style home is nestled in the heart of beautiful Chesterton, Indiana. Just blocks from the historic and quaint downtown district, steps from an incredibly expansive park(with a splash pad), and only a short drive- 8 minutes to the beaches of Lake Michigan... lake life awaits! Incredible curb appeal greets you upon arrival, complete with a newer roof and gorgeous mature trees. The spacious living room showcases original hardwood floors that flow throughout the living room and bedrooms, along with fresh, modern paint colors. The eat-in kitchen offers abundant cabinet and counter space and opens seamlessly to the bonus four-seasons room, which also serves as the perfect formal dining area. Two main-floor bedrooms are conveniently located adjacent to the full bathroom. The full basement features a finished third bedroom with a closet, flexible living space, and a laundry room. The detached garage provides excellent storage and, with a little TLC, could become the ultimate garage, workshop, or man cave. Love to entertain? This home checks all the boxes with a generously sized backyard that's perfect for gatherings with family and friends. Whether you're just starting out, looking to downsize, or searching for your next investment property, THIS IS IT!!! Enjoy competitive Indiana taxes, an easy commute to Chicago, and close proximity to the beautiful shores of Lake Michigan. WELCOME HOME!!!
- Listing Status:
- Pending
- Data Last Updated:
- July 6, 2026 at 7:19AM
- Listing Office:
- Keller Williams Preferred Real : (708) 798-1111
- Listing Agent:
- Tiffany Dowling :
- MLS ID:
- 840551

- General: Entrance FoyerCountry Kitchen
- Rooms: Bedroom 2Primary BedroomLiving RoomKitchenDining RoomBedroom 3
- Appliances: Gas RangeMicrowave
- Basement: FullPartially FinishedInterior Entry
- Heating: Natural Gas
- Other Structures: Deck
- Parking: DetachedOn StreetGarage Faces RearAlley Access
- General: One
- Originating MLS: nira
- County: Porter
- Zoning: HASLETTS 3RD ADD LOT 6 BLK 1640336331009000023
- View: Neighborhood
- Water: Public
- Sewer: Public Sewer
- Source: nira
This listing courtesy of Tiffany Dowling , Keller Williams Preferred Real
Monthly Payment
- Principal & Interest $
- Property Taxes $
- Home Insurance $
- VA Funding Fee $