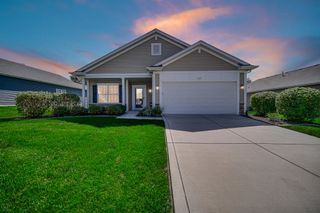
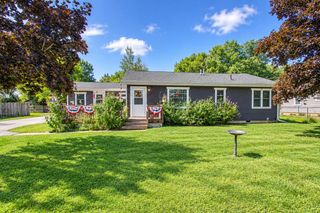
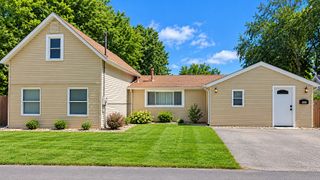
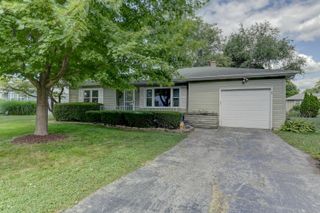

1248 Dogwood Drive, Chesterton, IN 46304
- 3 beds |
- 2 baths |
- 1,419 sqft
 Single-Family Home
  Built in 1963
  0.37acre lot
 2 car garage
  $236/sqft
  Listed 4 months ago
Property Description
Deal Fell Thru No Fault to Seller!!! Perfectly Located Just Minutes from the Indiana Dunes National Park and Lakeshore. This Classic Ranch is Nestled Among Mature Trees in a Quant Neighborhood, Offering a Rare Blend of Quality Craftsmanship and Commuter Convenience. The Open -Concept Design Features Vaulted Ceilings, Stunning Cedar Accents, and an Original 1963 Floor to Ceiling Brick Fireplace Extending to the Unfinished Basement, Serving as a Striking Mid- Century Focal Point. The Custom Kitchen Showcases Quartz Countertops and Handcrafted Cabinetry Made from a Single Tree, Offering Exceptional Character and Craftmanship. The Spacious Layout Includes 3 Bedrooms and 2 Baths, including a Private Primary Suite with Attached Bath and Your Very Own Sliding Door Leading to a secluded Patio. The Unfinished Basement Provides Endless Possibilities for Additional Living Space, Storage, or Recreation. Located in the Award -Winning Duneland School District with Convenient Access to the South Shore Train Station, Toll Road and Expressways- Perfect for Chicago Commuters.
- Listing Status:
- Active
- Data Last Updated:
- September 22, 2026 at 7:21AM
- Listing Office:
- Listing Leaders : (219) 462-5478
- Listing Agent:
- Jamie Bond :
- MLS ID:
- 838462

- General: Fire PitPrivate YardOtherLighting
- Other Structures: Front PorchDeck
- Parking: AttachedPavedGravelDrivewayGarage Door Opener
- General: One
- Originating MLS: nira
- School District: Duneland School Corporation
- County: Porter
- Zoning: EAST WAKE ROBIN LOT 123 IBCD640432327009000021
- View: Neighborhood
- Utilities: Electricity ConnectedWater ConnectedNatural Gas Connected
- Water: Well
- Sewer: Public Sewer
- Source: nira
This listing courtesy of Jamie Bond , Listing Leaders
Monthly Payment
- Principal & Interest $
- Property Taxes $
- Home Insurance $
- VA Funding Fee $