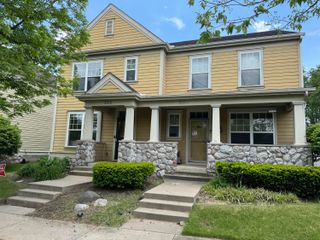
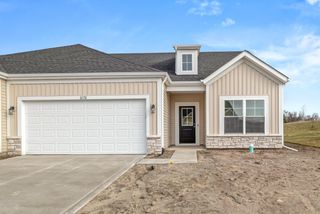
1796 Texas Street, Chesterton, IN 46304
- 2 beds |
- 2 baths |
- 1,456 sqft
 Town Home
  Built in 2001
  8,756sqft lot
 2 car garage
  $175/sqft
  Listed 11 days ago
Property Description
ESTATE SALE - OPPORTUNITY KNOCKS! Bring your design ideas to this rare, ranch-style end-unit townhome in Chesterton's desirable Park View Place! This 2-bedroom, 2-full-bath "Jewel" features a phenomenal open-concept layout highlighted by soaring cathedral ceilings and an abundance of natural light. The massive primary suite is a true retreat, boasting a huge master bath with a Shower and a large walk-in closet. Situated on a beautifully landscaped, premium corner lot, this home offers a private rear patio and serene views of the neighborhood pond and trees. Features a convenient main-level laundry room and an attached 2-car garage. Sold strictly in As-Is condition--perfect for buyers looking to customize a solid, quality-built 1-story home in a fantastic Location. Easy to show and schedule via Showing Assist!
- Listing Status:
- Active
- Data Last Updated:
- July 6, 2026 at 3:19AM
- Listing Office:
- Coldwell Banker Realty : (219) 865-9911
- Listing Agent:
- Silvia Fonseca :
- MLS ID:
- 841348

- Other Structures: Rear PorchPatio
- Parking: AsphaltDriveway
- General: One
- HOA Amenities: Other140.0Annually
- Originating MLS: nira
- School District: Duneland School Corporation
- County: Porter
- Zoning: PARK VIEW PLACE LOT 31 EX SRLY PT .198A640602402009000023
- View: CityTrees/Woods
- Utilities: 100 Amp Service
- Water: Public
- Sewer: Public Sewer
- Source: nira
This listing courtesy of Silvia Fonseca , Coldwell Banker Realty
Monthly Payment
- Principal & Interest $
- Property Taxes $
- Home Insurance $
- VA Funding Fee $