1910 Catkin Circle, Chesterton, IN 46304
- 3 beds |
- 3 baths |
- 2,854 sqft
 Single-Family Home
  Built in 2002
  0.51acre lot
 2 car garage
  $219/sqft
  Listed 29 days ago
Property Description
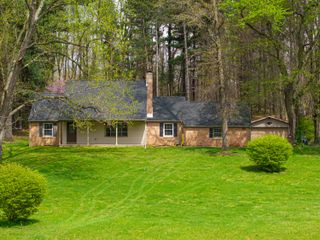
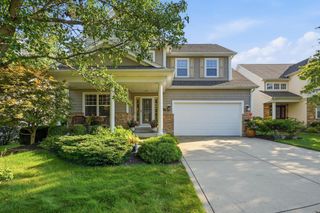
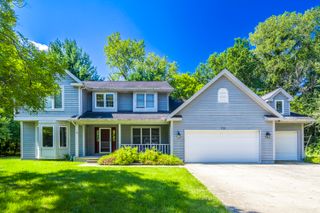
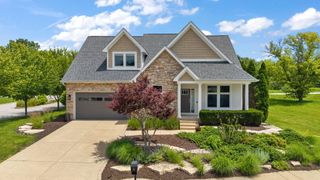
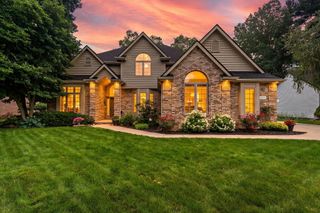
Rarely available home in the sought after Tamarack subdivision. Elegant custom-built brick ranch with impressive curb appeal, lush landscaping, and a grand columned entry. Soaring ceilings, arched openings, abundant natural light, and hardwood floors create an inviting interior, while the spacious living room features a fireplace and flows easily into the formal dining room and breakfast area. The kitchen offers rich wood cabinetry, generous counter space, stainless steel appliances, a center island, and a built-in oven and microwave installed in 2022. The primary suite includes vaulted ceilings, plantation shutters, dual vanities, a walk-in tub, separate shower, and walk-in closets. Highlights include main-level laundry, furnace and central air replaced in 2020, a 2026 garage door opener, exterior railings, a huge unfinished basement with an egress window and flexible studio, recreation, hobby, and storage space. Enjoy the resurfaced covered patio, colorful gardens, and private tree-lined backyard.
- Listing Status:
- Active
- Data Last Updated:
- September 22, 2026 at 3:21PM
- Listing Office:
- Coldwell Banker Real Estate Gr : (219) 464-3531
- Listing Agent:
- Vince Kisala :
- MLS ID:
- 844240

- General: LightingRain GuttersPrivate YardBath
- Other Structures: Patio
- Parking: AttachedGarage Faces SideConcreteGarage Door Opener
- Windows: Bay Window(s)
- General: One
- HOA Amenities: ManagementPark500.0Annually
- Originating MLS: nira
- County: Porter
- Zoning: TAMARACK PHASE 3 LOT 66 .51A DITCH640612226015000007
- View: Neighborhood
- Utilities: Cable ConnectedWater ConnectedUnderground UtilitiesSewer ConnectedNatural Gas ConnectedElectricity Connected200+ Amp Service
- Water: Public
- Sewer: Public Sewer
- Source: nira
This listing courtesy of Vince Kisala , Coldwell Banker Real Estate Gr
Monthly Payment
- Principal & Interest $
- Property Taxes $
- Home Insurance $
- VA Funding Fee $