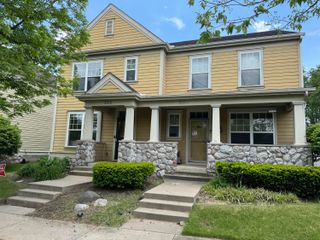
2136 Texas Street, Chesterton, IN 46304
- 3 beds |
- 2 baths |
- 1,207 sqft
 Town Home
  Built in 1998
  7,405sqft lot
 1 car garage
  $207/sqft
  Listed 12 days ago
Property Description
Don't miss your chance to own one of Chesterton's most charming paired homes on Texas Street -- and at a price that won't last! Nestled in the heart of town, this home delivers the lifestyle buyers are searching for: space, style, location, and easy living all wrapped into one move-in ready package. Step inside and you're immediately greeted by soaring vaulted ceilings that open up the main living area, flooding the space with natural light. The open-concept layout flows seamlessly from the living room to the kitchen -- perfect for entertaining guests or simply enjoying your mornings with a cup of coffee. Your primary bedroom suite is a true retreat, complete with a generous walk-in closet and a private 3/4 bath -- your own space to decompress at the end of the day. Two additional bedrooms offer flexibility for family, guests, a home office, or a hobby room. A full hallway bath and a convenient laundry closet round out the thoughtful floor plan. Slide open the back door and step onto your covered patio, where a tree-lined backyard gives you the privacy to relax, garden, or host a summer cookout. Hurry to this one! It won't last long!!
- Listing Status:
- Pending
- Data Last Updated:
- July 6, 2026 at 3:19AM
- Listing Office:
- White Hat Realty Group, LLC : (219) 315-2505
- Listing Agent:
- Lisa Gaff :
- MLS ID:
- 841144

- General: Eat-in KitchenHigh Ceilings
- Rooms: Bedroom 2Primary BedroomOfficeLiving RoomKitchenBedroom 3
- Appliances: DisposalRefrigeratorRange
- Basement: Crawl Space
- Heating: Natural Gas
- Other Structures: Front PorchRear PorchDeckCovered
- General: One
- HOA Amenities: Maintenance Grounds140.0Annually
- Originating MLS: nira
- School District: Duneland School Corporation
- County: Porter
- Zoning: PARK VIEW PLACE WRLY PT LOT 45640602329016000023
- View: NeighborhoodTrees/Woods
- Water: Public
- Sewer: Public Sewer
- Source: nira
This listing courtesy of Lisa Gaff , White Hat Realty Group, LLC
Monthly Payment
- Principal & Interest $
- Property Taxes $
- Home Insurance $
- VA Funding Fee $