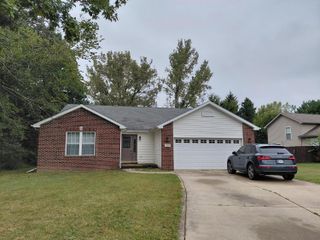
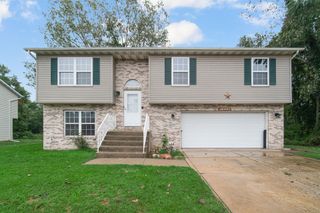
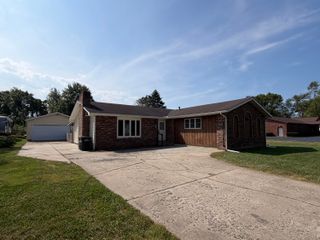
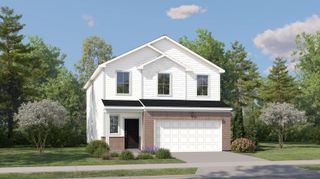
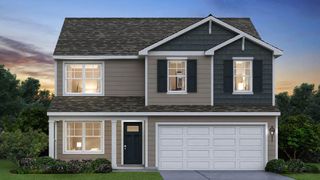
2342 Westwood Lane, Chesterton, IN 46304
- 4 beds |
- 2 baths |
- 1,828 sqft
 Single-Family Home
  Built in 2004
  10,454sqft lot
 2 car garage
  $194/sqft
  Listed 1 month ago
Property Description
Move-in ready and loaded with updates, this turn-key tri-level offers the space, style, and location today's buyers are searching for. Situated in the award-winning Duneland School District, you'll enjoy being just minutes from downtown Chesterton, the Indiana Dunes National Park, Lake Michigan beaches, the South Shore Line, Coffee Creek Preserve, shopping, dining, and major commuter routes. Inside, the sunny living room welcomes you with fresh paint & neutral decor The country kitchen features brand-new quartz countertops, a pantry, a full appliance package, and sliding door access to the backyard--perfect for everyday living and entertaining. The lower level adds valuable flexible space with brand-new carpet, a cozy brick fireplace, a fourth bedroom, a 3/4 bath, dedicated laundry room, and plenty of storage. Upstairs, retreat to a spacious primary bedroom along with two additional bedrooms and an updated full bath featuring new quartz countertops. Step outside to enjoy the freshly painted deck with a Sunsetter shade, a storage shed, and a generous backyard with room for gardening, pets, play, or outdoor gatherings. The heated 2.5-car garage provides ample space for vehicles, hobbies, and extra storage. Recent updates include new paint, new carpet, new quartz countertops in the kitchen and bathrooms, updated fixtures, and a new HVAC system (2022), making this home truly move-in ready. Schedule your private showing today!
- Listing Status:
- Active
- Data Last Updated:
- September 22, 2026 at 6:19PM
- Listing Office:
- Coldwell Banker Real Estate Gr : (219) 464-3531
- Listing Agent:
- Melissa Capellari :
- MLS ID:
- 843482

- General: Private Yard
- Other Structures: Deck
- Parking: Garage Door OpenerHeated Garage
- General: Tri-Level
- Originating MLS: nira
- School District: Duneland School Corporation
- County: Porter
- Zoning: WESTWOOD MANOR PHASE ONE LOT 2 .25A640609252009000007
- View: NeighborhoodTrees/Woods
- Fencing: Back YardFenced
- Utilities: 200+ Amp Service
- Water: Public
- Sewer: Public Sewer
- Source: nira
This listing courtesy of Melissa Capellari , Coldwell Banker Real Estate Gr
Monthly Payment
- Principal & Interest $
- Property Taxes $
- Home Insurance $
- VA Funding Fee $

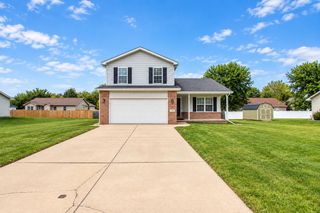
 New - 1 day ago