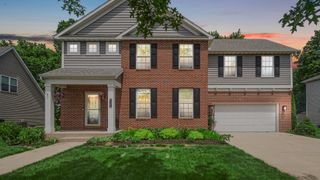
508 Pine Trail Drive, Chesterton, IN 46304
- 6 beds |
- 4 baths |
- 3,546 sqft
 Single-Family Home
  Built in 2010
  0.39acre lot
 3 car garage
  $144/sqft
  Listed 1 month ago
Property Description
If you're looking for plenty of room, a modern, clean, and bright interior, in a perfect Duneland location, then welcome home!! This 6bd/4ba 3500+ sf 2-story is ready for you!! Greeted on a gorgeous covered front porch, you will walk in to the foyer with an office (or bedroom) to the left, then continue into the open concept living room (w/fireplace), dining room (w/access to deck), and beautiful kitchen with stainless appliances, granite c-tops, an island, and pantry. Oak flooring and an abundance of natural light fill this main level, and it's complete with a 3/4 bath, and spacious laundry room which accesses to your 3 car garage! The upper level includes the master suite, plus 3 more very spacious bedrooms and a full bath. The finished daylight basement is yet another "wow" - so much open space for your entertaining, exercise, or any other rec activities you enjoy. And yes, another comfortable bedroom and bathroom. The backyard is open and scenic with wooded wetland views - perfect for privacy now and into the future! Duneland Trails is in the heart of Chesterton, close to schools, shopping, restaurants, highways, bike/walking trails, and only 7 miles from the South Shore station and our picturesque Indiana Dunes and Lake Michigan beaches. Your boxes are all checked!! Come see!!
- Listing Status:
- Pending
- Data Last Updated:
- July 6, 2026 at 7:19AM
- Listing Office:
- McColly Real Estate : (219) 926-1616
- Listing Agent:
- Michelle Gilbertsen :
- MLS ID:
- 839586

- General: Ceiling Fan(s)Walk-In Closet(s)Vaulted Ceiling(s)Recessed LightingPantryKitchen IslandHigh CeilingsGranite CountersDouble Vanity
- Rooms: Bedroom 2Bedroom 6Primary BedroomLiving RoomLaundryKitchenFamily RoomDining RoomBedroom 5Bedroom 4Bedroom 3
- Appliances: DryerWasherStainless Steel Appliance(s)RefrigeratorMicrowaveGas Water HeaterGas RangeDishwasherDisposal
- Laundry: Gas Dryer HookupWasher HookupSinkMain LevelLaundry Room
- Basement: Bath/StubbedStorage SpaceSump PumpFullFinishedDaylight
- Heating: Forced AirNatural Gas
- Fireplace: GasLiving RoomGas LogFireplaceFireplaces: 1
- General: Bath
- Other Structures: Front PorchDeckCovered
- Parking: AttachedGarage Faces FrontDrivewayGarage Door Opener
- Windows: Blinds
- General: Two
- HOA Amenities: Maintenance GroundsOther210.0Annually
- Originating MLS: nira
- School District: Duneland School Corporation
- County: Porter
- Zoning: DUNELAND TRAILS SUB LOT 12 .39A640612177022000007
- View: NeighborhoodTrees/Woods
- Utilities: Cable ConnectedWater ConnectedSewer ConnectedNatural Gas ConnectedElectricity Connected200+ Amp Service
- Water: Public
- Sewer: Public Sewer
- Source: nira
This listing courtesy of Michelle Gilbertsen , McColly Real Estate
Monthly Payment
- Principal & Interest $
- Property Taxes $
- Home Insurance $
- VA Funding Fee $