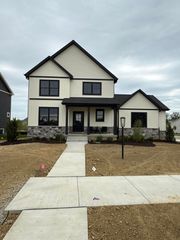
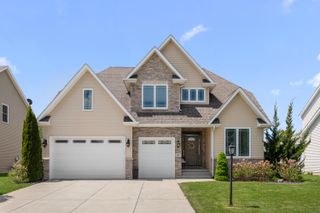
601 Idlewild Lane, Chesterton, IN 46304
- 4 beds |
- 3 baths |
- 2,610 sqft
 Single-Family Home
  Built in 2026
  10,149sqft lot
 3 car garage
  $258/sqft
  Listed 6 days ago
Property Description
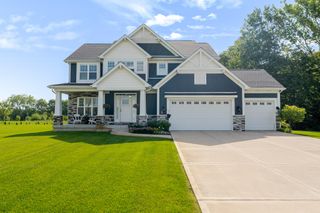
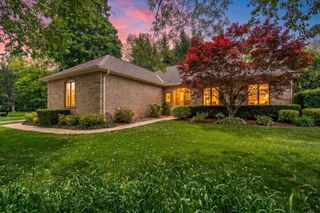
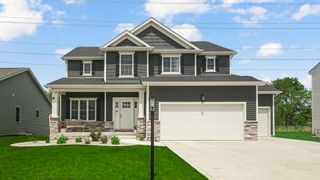
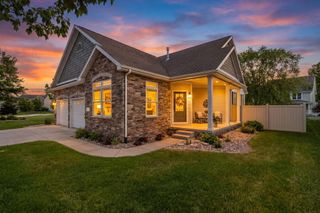
Located in the coveted Easton Park community, the show-stopping Allison floor plan includes a fantastic 2-story living room with soaring ceilings, abundant windows, and a stunning fireplace. In the kitchen you'll find loads of soft-close cabinetry, 42'' uppers, stunning quartz counters, island, and huge walk in pantry. You're going to fall in love with the sunroom that overlooks the backyard! The master suite boasts a tray ceiling, walk in closet, and private bath with tile shower, freestanding soaking tub, and dual vanities. A full unfinished basement ensures there is plenty of room to grow in this home! Zoned HVAC, tankless water heater, soundproofing, finished garage, upgraded cabinetry, hard surface flooring, appliance package, and more are all included! Located just minutes from the vibrant downtown district, commuter expressways, and award-winning schools. *Photos are of another Allison floor plan recently completed and are representative. Call to find out more today!
- Listing Status:
- Pending
- Data Last Updated:
- July 6, 2026 at 12:19PM
- Listing Office:
- Brokerworks Group : (219) 786-7000
- Listing Agent:
- Michelle Renninger :
- MLS ID:
- 841486

- General: Cathedral Ceiling(s)Walk-In Closet(s)Tray Ceiling(s)Soaking TubKitchen IslandHigh CeilingsDouble VanityCeiling Fan(s)
- Rooms: Bedroom 2Primary BedroomOfficeLiving RoomKitchenBedroom 4Bedroom 3
- Appliances: DisposalRange HoodRefrigeratorMicrowaveGas RangeDishwasher
- Laundry: Main LevelSink
- Basement: Unfinished
- Heating: CentralNatural GasForced Air
- Fireplace: ElectricLiving RoomFireplaceFireplaces: 1
- General: Private Yard
- Parking: AttachedDrivewayGarage Door Opener
- General: Two
- HOA Amenities: Jogging PathMaintenance Grounds250.0Annually
- Originating MLS: nira
- County: Porter
- Zoning: Easton Park - Phase Two Lot 168 .233A640705255012000023
- View: Neighborhood
- Utilities: 200+ Amp Service
- Water: Public
- Sewer: Public Sewer
- Source: nira
This listing courtesy of Michelle Renninger , Brokerworks Group
Monthly Payment
- Principal & Interest $
- Property Taxes $
- Home Insurance $
- VA Funding Fee $