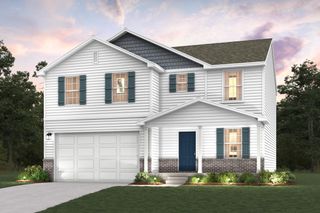
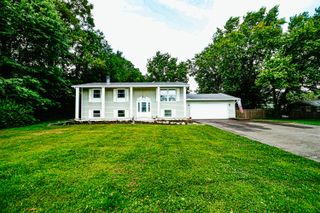
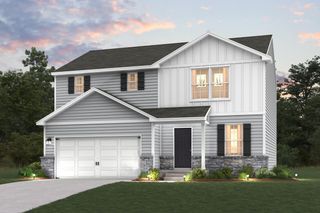
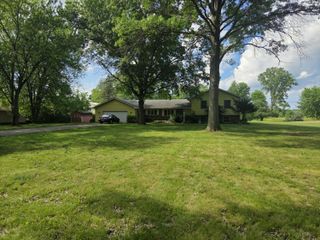
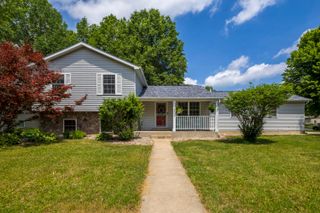
900 Brookfield Drive, Chesterton, IN 46304
- 4 beds |
- 3 baths |
- 2,216 sqft
 Single-Family Home
  Built in 2009
  10,454sqft lot
 2 car garage
  $162/sqft
  Listed 9 days ago
Property Description
Spacious, inviting, and perfectly located in the highly sought-after Duneland School District, this beautiful two-story home offers the room you've been searching for both inside and out. Situated on a desirable corner lot, this thoughtfully designed residence features four generously sized bedrooms, each offering ample closet space, making storage and organization effortless. The heart of the home is the expansive family room, which flows seamlessly into the kitchen and dining area, creating an ideal space for everyday living, holiday gatherings, and entertaining guests. A versatile flex room at the front of the home provides endless possibilities - perfect as a home office, playroom, formal living room, or cozy den. Upstairs, retreat to the spacious primary suite featuring a private ensuite bath with a double vanity, relaxing soaking tub, and an oversized walk-in closet. The additional bedrooms are impressively sized and complemented by large closets, offering comfort and flexibility for family members, guests, or work-from-home needs.The fenced in back yard is ideal for outdoor entertaining and offers plenty of greenspace for all of your needs. Freshly painted and ready for new owners, this home is conveniently located near parks, shopping, dining, bike trails, and major expressways, this home combines generous living space with everyday convenience. If you've been looking for a home that offers room to grow, abundant storage, and a fantastic location, this Chesterton gem is one you won't want to miss. Freshly painted and the Seller is providing a home warranty for added peace of mind! Schedule your private showing today!
- Listing Status:
- Active
- Data Last Updated:
- July 6, 2026 at 12:22AM
- Listing Office:
- Realty Executives Premier : (219) 462-2224
- Listing Agent:
- Jodi Gheaja :
- MLS ID:
- 841313

- General: Two
- Originating MLS: nira
- County: Porter
- Zoning: MARQUETTE POINTE LOT 26 .24A640335353012000026
- View: Neighborhood
- Water: Public
- Sewer: Public Sewer
- Source: nira
This listing courtesy of Jodi Gheaja , Realty Executives Premier
Monthly Payment
- Principal & Interest $
- Property Taxes $
- Home Insurance $
- VA Funding Fee $

 New - 3 days ago