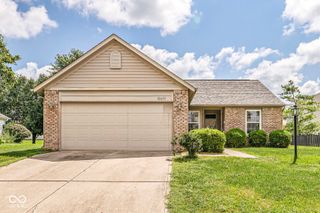
1180 Dahlgren Lane, Cicero, IN 46034
- 3 beds |
- 2 baths |
- 1,370 sqft
 Single-Family Home
  Built in 2007
  6,534sqft lot
 2 car garage
  $237/sqft
  Listed 10 days ago
Property Description
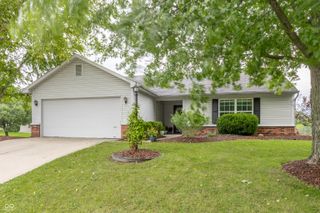
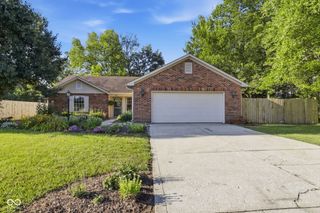
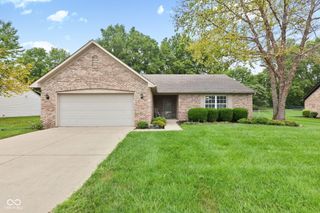
This beautifully updated, move-in-ready ranch offers 3 bedrooms, 2 full baths, and a spacious, comfortable layout in a convenient location next to the Cicero baseball diamonds and just minutes from Morse Reservoir and Cicero Park. Step inside to vaulted ceilings and a bright, welcoming interior featuring fresh paint, new luxury vinyl plank flooring, upgraded carpeting in the bedrooms, and new lighting and ceiling fans throughout. The spacious kitchen has been refreshed with quartz countertops, a new faucet, stainless steel appliances, and plenty of room for everyday living and entertaining. The primary suite offers its own private bath with new quartz countertops, faucets, mirror, and lighting. Additional updates throughout the home include new door handles and hinges, giving the entire home a fresh, updated feel. Outside, enjoy the beautifully landscaped and fully fenced backyard, complete with an irrigation system and storage barn-perfect for pets, entertaining, gardening, or simply relaxing outdoors. With thoughtful updates inside and out, a great ranch-style floor plan, and easy access to Cicero's parks, recreation, dining, and Morse Reservoir, this home is ready for its next owner. All that's left to do is move in and make it yours!
- Listing Status:
- Active
- Data Last Updated:
- August 24, 2026 at 2:17AM
- Listing Office:
- Compass Indiana, LLC : 317-457-0104
- Listing Agent:
- Tamara Venable : 317-457-0104
- MLS ID:
- 22120211

- General: Sprinkler SystemStorage Shed
- Style: Ranch
- Other Structures: PatioCovered
- Parking: Attached
- General: OneSlab
- HOA Amenities: MaintenanceManagement208.0Annually
- Originating MLS: mibor
- School District: Hamilton Heights School Corp
- County: Hamilton
- Zoning: Acreage .15Section 1Township 19Range 4Warehams PondSection 2Lot 110290601003031000011
- View: NeighborhoodView
- Utilities: Cable AvailableElectricity ConnectedSewer ConnectedWater Connected
- Water: Public
- Source: mibor
This listing courtesy of Tamara Venable , Compass Indiana, LLC
Monthly Payment
- Principal & Interest $
- Property Taxes $
- Home Insurance $
- VA Funding Fee $

 New - 3 days ago