144 Perlican Drive, Cicero, IN 46034
- 2 beds |
- 4 baths |
- 2,330 sqft
 Single-Family Home
  Built in 2020
  9,148sqft lot
 2 car garage
  $154/sqft
  Listed 10 days ago
Property Description
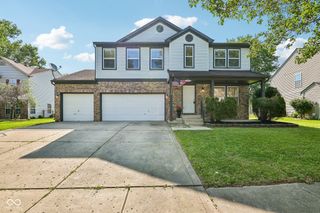
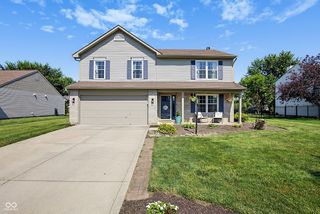
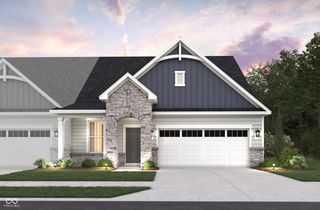
Discover a remarkable single-family residence at 144 Perlican DR, Cicero, IN. Constructed in 2020, this 2330 square foot home offers a contemporary living experience designed for comfort and ease. Its thoughtful layout and modern construction promise an elevated lifestyle in a desirable location. Enjoy low maintenance living with all the charm the town of Cicero! With 2 bedrooms and 2 full bathrooms, this home provides ample personal space and convenience. An additional half bathroom further enhances the functionality of the residence. Spacious entry leads to split floor plan for added privacy and function. 2nd bedroom and full bath convenient for guests. Half bath and laundry with shelves located near your two plus car garage with bump back space for added storage or workshop plus dedicated circuit for a garage refridgerator. Great room is bright and airy and adjoins the spacious kitchen with center island, quartz counters, tile backsplash, double ovens, cook top, dishwasher and refrigerator. Dining room with ample space for a gathering table. Owners suite with custom walk in closet, owners bath has double sinks, quartz counters and stunning shower. Outdoor space with covered patio and additional custom patio extension perfect for relaxing or entertaining. Spanning 1.5 stories, the home expertly utilizes its 9148 square foot lot, offering both indoor and outdoor serenity. We invite you to explore 144 Perlican DR and envision your future in this exceptional property.
- Listing Status:
- Active
- Data Last Updated:
- July 27, 2026 at 6:17AM
- Listing Office:
- Keller Williams Indpls Metro N : 317-697-1097
- Listing Agent:
- Michael Lyons : 317-697-1097
- MLS ID:
- 22114091

- Style: Ranch
- Other Structures: Patio
- Parking: Attached
- General: One and One HalfSlab
- HOA Amenities: ClubhouseParkPlaygroundSnow RemovalEntrance CommonLawncareParkPlaygroundSnow Removal230.0Monthly
- Originating MLS: mibor
- School District: Hamilton Heights School Corp
- County: Hamilton
- Zoning: Acreage .21Section 2Township 19Range 4TamarackSection 1Lot 37AIrregular Shape290602002039000011
- Water: None
- Source: mibor
This listing courtesy of Michael Lyons , Keller Williams Indpls Metro N
Monthly Payment
- Principal & Interest $
- Property Taxes $
- Home Insurance $
- VA Funding Fee $