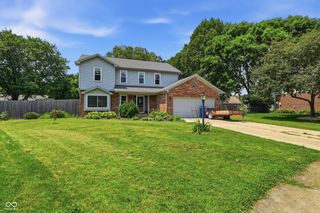
147 Ardglass Street, Cicero, IN 46034
- 4 beds |
- 3 baths |
- 2,658 sqft
 Single-Family Home
  Built in 2022
  10,454sqft lot
 2 car garage
  $169/sqft
  Listed 13 days ago
Property Description
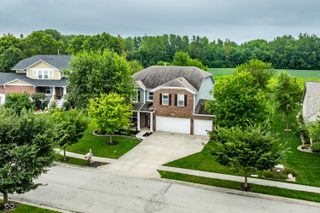
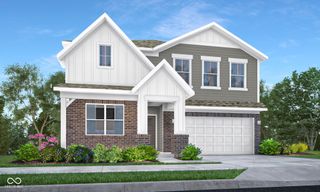
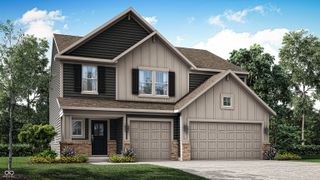
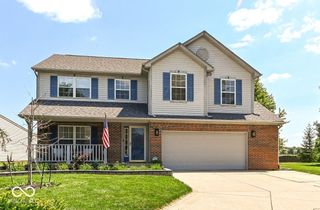
Located in the desirable community of Tamarack and a short distance from Morse Reservoir! Built in 2022, this beautifully maintained 4-bedroom, 2.5-bath home offers an inviting open-concept layout with plenty of space for everyday living and entertaining. The main level features a spacious living room with a cozy fireplace, a bright kitchen with ample cabinetry, convenient dining area, home office, and a half bath. Step into the heart of the home, where the kitchen beckons with its shiny stainless steel appliances, quartz countertops, a convenient island, and excellent views of the pond. In the living room, a cozy fireplace promises evenings filled with warmth. Upstairs, the large loft provides additional family gathering space. The charming primary bedroom boasts a tray ceiling, beautiful views of the pond and small woods (you'll love watching the deer drink from the pond in the mornings!), walk-in closet, and a spacious bathroom offering a double vanity, walk-in shower, and garden tub--the perfect spot to unwind after a long day! With two stories to explore, four bedrooms to dream in, two full bathrooms for busy mornings, and an extra half bathroom, loft, and large patio, there's a spot for everyone and everything! Beyond the main living spaces, you'll find a practical laundry room, 2-car garage with bump- out, and a charming covered front porch. This craftsman-style abode is a delightful canvas for your next chapter, so why not come and see it for yourself?
- Listing Status:
- Active
- Data Last Updated:
- August 24, 2026 at 3:20AM
- Listing Office:
- CRM Properties, Inc. : 765-431-9111
- Listing Agent:
- Audra Cannon : 765-431-9111
- MLS ID:
- 22119185

- Style: Craftsman
- Other Structures: PatioCovered
- Parking: Attached
- General: TwoSlab
- Originating MLS: mibor
- School District: Hamilton Heights School Corp
- County: Hamilton
- Zoning: Acreage .24Section 2Township 19Range 4TamarackSection 4Lot 167290602006018000011
- View: Trees/WoodsView
- Water: Public
- Source: mibor
This listing courtesy of Audra Cannon , CRM Properties, Inc.
Monthly Payment
- Principal & Interest $
- Property Taxes $
- Home Insurance $
- VA Funding Fee $

 New - 2 days ago