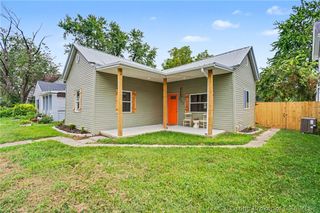
112 E Harrison Avenue, Clarksville, IN 47129
- 2 beds |
- 1 bath |
- 1,280 sqft
 Single-Family Home
  Built in 1926
  7,031sqft lot
 —— car garage
  $160/sqft
  Listed 20 days ago
Property Description
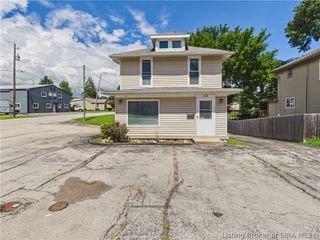
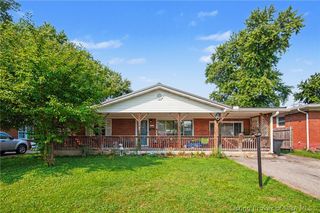
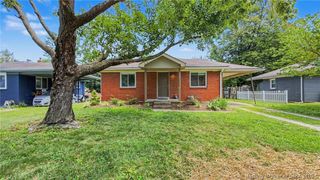
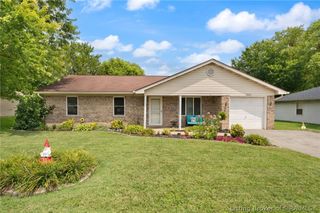
You will LOVE this cute Bungalow style home and COVERED PORCH in the front, large deck out back, and fully fenced in yard in the back yard…Perfect for cook-outs and entertaining guest. Inside the home you will find a spacious living room and dining room with an open concept and an abundance of natural light. The entire main floor features original hardwood floors throughout (No Carpet). The deceptively large eat-in-kitchen boasts freshly painted cabinets with plenty of cabinet space and matching white kitchen appliances that WILL REMAIN! Enjoy the convenience of the first-floor laundry room and the bonus office or family room in the finished basement. This well-maintained home includes a new HVAC system (AC & Furnace installed in 2022), updated ceiling fans, light fixtures, and fresh paint throughout much of the home. The exterior features a private fully fenced-in backyard perfect for your furry friends, as well as a freshly painted deck, and concrete patio area. Conveniently located in a quiet & friendly neighborhood near tons of shopping, restaurants, and parks! It's extremely accessible to so many great things that Louisville and Southern Indiana have to offer. You’ll be minutes from downtown Louisville, Jeffersonville (Big 4 Walking Bridge, Riverstage), and great parks like the Falls of the Ohio Park and the River Walk Park.
- Listing Status:
- Active
- Data Last Updated:
- August 6, 2026 at 12:18PM
- Listing Office:
- Kentuckiana Pro Realty, LLC : 502-709-9025
- Contact:
- 502-709-9025
- MLS ID:
- 202609685
- General: DeckFenceLandscapingPaved DrivewayPorch
- Style: One Story
- Other Structures: PorchDeckCovered
- Roofing: Shingle
- Windows: Blinds
- General: Aluminum SidingFrame1
- Originating MLS: SIRA_SIRA
- County: Clark
- Zoning: REEDS SUBD. LOT 9 BLK. 214000650020
- Fencing: Yard Fenced
- Water: ConnectedPublic
- Sewer: Public Sewer
- Source: SIRA_SIRA
This listing courtesy of Kentuckiana Pro Realty, LLC
Monthly Payment
- Principal & Interest $
- Property Taxes $
- Home Insurance $
- VA Funding Fee $

 New - 2 days ago