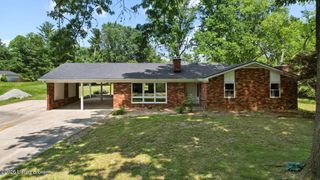
126 Sunset Ave, Clarksville, IN 47129
- 3 beds |
- 3 baths |
- 2,253 sqft
 Single-Family Home
  Built in 2023
  0.3acre lot
 —— car garage
  $164/sqft
  Listed 4 days ago
Property Description
Built in 2023 as the Sage Floorplan in Millennium Builders' Craftsman Collection, this three-bedroom home in Willow Row delivers a versatile layout with multiple living spaces, bringing newer construction and thoughtful design to the heart of downtown Clarksville. A French door entrance opens to an open main level where coffered ceilings and wide-plank flooring are illuminated by natural light, highlighting the warmth and scale of the living area, which flows directly into the kitchen. The kitchen features pristine white cabinetry, a center island, and stainless-steel appliances, ready for cooking. A breakfast nook adjacent to the kitchen has an expansive bay window overlooking the front landscape. The primary suite is on the main level and includes a tiled ensuite bath. Two additional bedrooms and a full bath occupy the second floor. The former attic space was finished into a loft with additional storage, adding usable space for a home office, playroom, or hobby room. Outside, a covered front porch overlooks established, well-tended gardens that have been carefully maintained since the home was built. A large, flat driveway with alley access serves the two-car garage, keeping daily traffic off the front of the home and preserving the porch as the private space it was meant to be. The private backyard with a grassy lawn creates a classic entertaining space. All of it minutes from the Ohio River, downtown Clarksville's shops and restaurants, and the bridges into Louisville. Come view this home before it's gone!
- Listing Status:
- Active
- Date Added:
- October 1, 2026
- Data Last Updated:
- October 5, 2026 at 4:36AM
- Listing Office:
- The Agency Louisville : 502-627-0077
- MLS ID:
- 1730629

- Style: Contemporary
- Parking: AttachedEntry RearDriveway
- Roofing: Shingle
- General: Other2Slab
- HOA Amenities: 0.0
- Originating MLS: APEX MLS (Greater Louisville Association of REALTORS®)
- County: Clark
- Zoning: 10-14-00-803-444.000-012
- Fencing: PartialOther
- Utilities: Electricity ConnectedFuel:Natural
- Water: Public
- Sewer: Public Sewer
- Source: APEX MLS (Greater Louisville Association of REALTORS®)
This listing courtesy of The Agency Louisville
Monthly Payment
- Principal & Interest $
- Property Taxes $
- Home Insurance $
- VA Funding Fee $

Location
Similar Listings Nearby
 New - 3 days ago