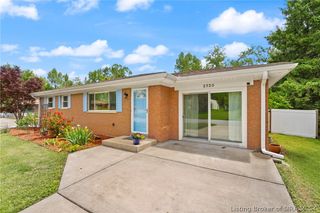
1517 Altawood Drive, Clarksville, IN 47129
- 4 beds |
- 2 baths |
- 1,907 sqft
 Single-Family Home
  Built in 1958
  7,501sqft lot
 —— car garage
  $139/sqft
  Listed 9 days ago
Property Description
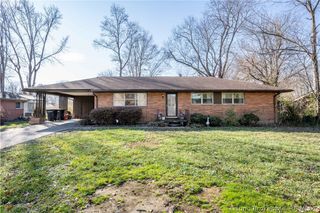
Don't miss this beautifully updated brick home located in the desirable Blackiston Heights neighborhood! Offering 4 bedrooms, 2 full baths, and plenty of living space, this home blends classic charm with thoughtful modern updates. Beautiful original hardwood flooring runs throughout the main living areas on the first floor, creating warmth and character. The spacious living room is filled with natural light and flows into the dining area, making it perfect for everyday living and entertaining. The galley kitchen has been updated with white cabinetry, butcher block countertops, additional cabinets and countertop space, open shelving, and all kitchen appliances remain. The flexible floor plan features two bedrooms on the main level and two additional bedrooms in the finished basement, providing plenty of options for guests, a home office, or hobbies. Both bathrooms have been completely updated with beautiful tile finishes. The finished basement offers new vinyl plank flooring, a spacious family room, a dedicated utility room with extra storage, and an oversized tiled walk-in shower that is sure to impress. Enjoy your morning coffee on the covered front porch or spend your evenings relaxing on the back porch overlooking the large backyard with plenty of room for entertaining, gardening, pets, or play. Conveniently located near shopping, dining, parks, and schools, this move-in ready home offers the space, updates, and location you've been looking for. Sq ft & rm sz approx.
- Listing Status:
- Active
- Data Last Updated:
- August 6, 2026 at 6:20AM
- Listing Office:
- Schuler Bauer Real Estate Services ERA Powered (N : 812-948-2888
- Contact:
- 812-948-2888
- MLS ID:
- 2026010476
- General: LandscapingPorchPatio
- Style: One Story
- Other Structures: PorchPatioCovered
- Windows: Thermal Windows
- General: BrickVinyl Siding1Block
- Originating MLS: SIRA_SIRA
- County: Clark
- Zoning: ResidentialBLACKISTON HGTS LOT 89101403100158000012
- Water: ConnectedPublic
- Sewer: Public Sewer
- Source: SIRA_SIRA
This listing courtesy of Schuler Bauer Real Estate Services ERA Powered (N
Monthly Payment
- Principal & Interest $
- Property Taxes $
- Home Insurance $
- VA Funding Fee $

 New - 1 day ago