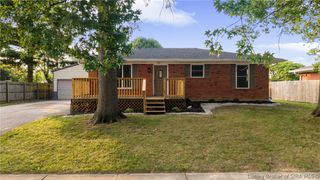
515 Arlington, Clarksville, IN 47129
- 4 beds |
- 3 baths |
- 2,160 sqft
 Single-Family Home
  Built in 1914
  8,398sqft lot
 —— car garage
  $155/sqft
  Listed 2 months ago
Property Description
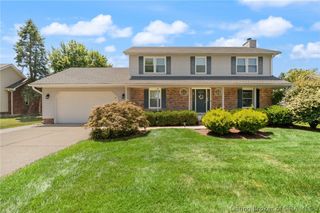
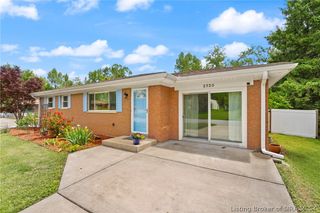
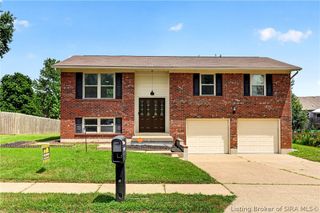
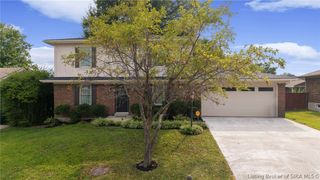
Beautiful newly built in 2026, This modern home is in the heart of Clarksville Offering over 3,600 total sq ft including a spacious walkout basement. This 4 bedroom, 2.5 bath home features approximately 2,160 sq ft above ground with an additional 1500 sq ft basement, providing endless possibilities for additional living space recreation storage or future finishings. Step inside to an inviting open floor plan highlighted by soaring ceilings in the great room, abundant natural light and modern finished throughout. The kitchen features granite countertops, stainless steel appliances and a center island with seamless flow into the main living and dining areas, perfect for entertaining or everyday accommodations. Sliding patio doors open directly onto the rear deck overlooking a private fenced backyard. Enjoy both front and rear decks ideal for relaxing and enjoying the outdoors. Conveniently located near the Greenway walking and bicycle path and just minutes from the Ohio River falls area, shopping dining and Downtown Louisville. Situated on nearly .2 acres, this home combines modern comfort with cozy charm in a desirable and convenient location.
- Listing Status:
- Active
- Data Last Updated:
- August 6, 2026 at 1:20PM
- Listing Office:
- Starlight Real Estate : 812-989-7226
- Contact:
- 812-989-7226
- MLS ID:
- 202608795
- General: FencePorch
- Style: One Story
- Other Structures: Porch
- Roofing: Shingle
- General: FrameVinyl Siding1Poured
- Originating MLS: SIRA_SIRA
- County: Clark
- Zoning: ResidentialPARKVIEW SUBD LOT 1 BLK 7101400102736000012
- Fencing: Yard Fenced
- Water: ConnectedPublic
- Sewer: Public Sewer
- Source: SIRA_SIRA
This listing courtesy of Starlight Real Estate
Monthly Payment
- Principal & Interest $
- Property Taxes $
- Home Insurance $
- VA Funding Fee $

 New - 2 days ago