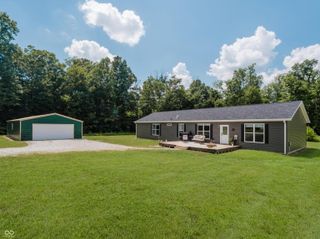
2409 E County Rd 700 S, Cloverdale, IN 46120
- 4 beds |
- 3 baths |
- 2,664 sqft
 Single-Family Home
  Built in 1979
  7.59acre lot
 4 car garage
  $210/sqft
  Listed 3 months ago
Property Description
Looking for a private escape this home is set on 7.69 acres with a beautiful mix of open space, mature woods, and a peaceful creek running through the property, this unique home offers privacy, scenic views, and a true connection to nature. The log exterior provides timeless character and a warm, inviting feel that blends perfectly with the natural surroundings. Inside, the home features 4 bedrooms and 2.5 baths, with a flexible layout designed for comfort and functionality. The main level offers two bedrooms, while the upper level includes two additional bedrooms and a loft-perfect for a second living area, home office, or recreational space. The kitchen is thoughtfully designed with a center island, providing extra workspace to cook to your hearts content. New Luxury Vinyl Plank flooring throughout the main level adds a modern touch while maintaining durability and style. Enjoy the peaceful setting from both the open deck and the covered porch is ideal for relaxing, entertaining, or taking in the surrounding views year-round. Additional features include an unfinished basement with 1,272 sq ft, providing excellent potential for future living space, storage, or customization. If you've been searching for acreage, privacy, and a home with character, this property is a must-see.
- Listing Status:
- Active
- Data Last Updated:
- July 6, 2026 at 6:20PM
- Listing Office:
- Berkshire Hathaway Home : 317-727-5446
- Listing Agent:
- Donald Wilder : 317-727-5446
- MLS ID:
- 22092389

- General: Fire Pit
- Style: Log
- Other Structures: DeckCovered
- Parking: AttachedCarportDetachedGravelGarage Door OpenerStorage
- General: TwoConcrete Perimeter
- Originating MLS: mibor
- School District: South Putnam Community Schools
- County: Putnam
- Zoning: Pt Sw S13 T13 R4 7.59A671213300012000017
- View: Creek/StreamRuralTrees/WoodsView
- Utilities: Electricity ConnectedNatural Gas ConnectedSeptic System
- Water: WellPrivate
- Source: mibor
This listing courtesy of Donald Wilder , Berkshire Hathaway Home
Monthly Payment
- Principal & Interest $
- Property Taxes $
- Home Insurance $
- VA Funding Fee $