1930 Lakecrest Drive, Columbus, IN 47201
- 5 beds |
- 3 baths |
- 3,196 sqft
 Single-Family Home
  Built in 2014
  7,405sqft lot
 2 car garage
  $106/sqft
  Listed 2 months ago
Property Description
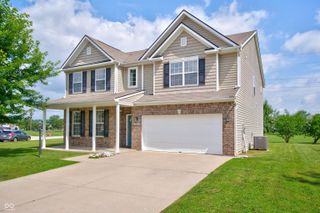
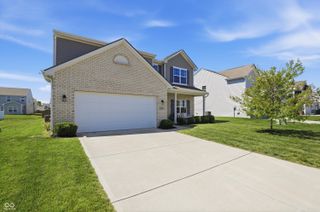
In Southside disctrict; Spacious and well-maintained 5-bedroom, 3 bath home offering outstanding value and modern conveniences throughout! This move-in ready property features a versatile floor plan with generous living spaces, ideal for both everyday living and entertaining. The heart of the home is the beautifully appointed kitchen, complete with granite countertops, ample cabinetry, and plenty of workspace for cooking and gathering. The open flow into the main living areas creates a warm and inviting atmosphere. With five bedrooms, there is flexibility for guests, a home office, or hobby space. The three full bathrooms provide comfort and conveniences for family and visitors alike. Step outside to a fully fenced backyard, perfect for pets, play, or relaxing in privacy. The pergola adds a charming outdoor living space, ideal for dining al fresco or enjoying quiet evenings. Additional features include a security system for peace of mind, an EV charging station for modern living, and a new water heater installed in 2025 for added efficiency and reliability. This home combines space, function, and throughtful upgrades - all at great price. Don't miss your opportunity to own a home that truly has it all! Schedule your private showing today. Listing price includes roof evaluation and repair based on roofing contractor and insurance adjuster recommendations. Seller is willing to consider closing concessions up to $3000 with acceptable offer.
- Listing Status:
- Pending
- Data Last Updated:
- July 8, 2026 at 2:19AM
- Listing Office:
- Berkshire Hathaway Home : 812-447-8321
- Listing Agent:
- Michael Burchyett : 812-447-8321
- MLS ID:
- 22097309

- General: Attic AccessHi-Speed Internet AvailblEat-in KitchenPantrySmart ThermostatWalk-In Closet(s)
- Appliances: DishwasherDryerDisposalGas Water HeaterMicroHoodElectric OvenRefrigeratorWasherWater Purifier
- A/C: Central Air
- Heating: Forced AirNatural Gas
- General: Not Applicable
- Style: Traditional
- Other Structures: GazeboPatio
- Parking: Attached
- General: TwoSlab
- HOA Amenities: ClubhousePlaygroundPoolAssociation Home OwnersEntrance Common255.0Semi-Annually
- Originating MLS: mibor
- School District: Bartholomew Con School Corp
- County: Bartholomew
- Zoning: Lot 584 - Shadow Creek Farms Major Subdiv Sec 7A (R/285B)038502230000155005
- Fencing: Full
- Utilities: Electricity Connected200+ Amp Service
- Water: Public
- Source: mibor
This listing courtesy of Michael Burchyett , Berkshire Hathaway Home
Monthly Payment
- Principal & Interest $
- Property Taxes $
- Home Insurance $
- VA Funding Fee $