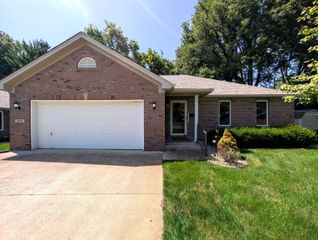
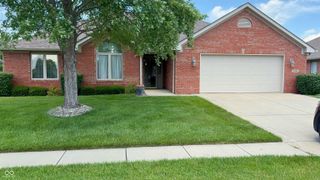
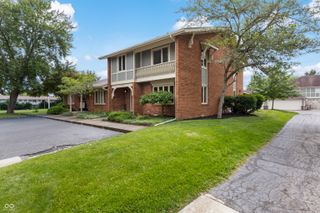
2365 Glenview Drive, Columbus, IN 47203
- 2 beds |
- 2 baths |
- 1,854 sqft
 Condominium
  Built in 1976
  —— sqft lot
  2 car garage
  $159/sqft
  Listed 10 days ago
Property Description
Experience effortless living in this beautifully updated 2-bedroom, 2-bathroom condominium. The spacious, open-concept floor plan features a bright, modern kitchen with plenty of storage and counter space, making entertaining a breeze. The kitchen flows seamlessly into a cozy family room with an electric fireplace and sliding doors that open to your own private patio. Living room and Dining room add additional living/entertaining areas. The primary bedroom offers a private ensuite and a walk-in closet, while the secondary bedroom is positioned perfectly next to the hall bath for ultimate family and guest privacy. Freshly painted and boasting new flooring and updated kitchen countertops, this home is completely move-in ready. Complete with a 2-car garage. Park like HOA neighborhood includes in ground community pool and lawn and exterior maintenance. Located just minutes from shopping and dining, this property perfectly combines comfort and convenience.
- Listing Status:
- Active
- Data Last Updated:
- July 8, 2026 at 12:19AM
- Listing Office:
- RE/MAX Real Estate Prof : 812-372-2200
- Listing Agent:
- Jean Donica : 812-372-2200
- MLS ID:
- 22110557

- Style: Ranch
- Other Structures: PatioCovered
- Parking: AttachedAsphaltGarage Faces Rear
- General: OneBlock
- HOA Amenities: InsuranceMaintenance GroundsPoolSnow RemovalEntrance CommonInsuranceLawncareMaintenance GroundsSnow Removal340.0Monthly
- Originating MLS: mibor
- School District: Bartholomew Con School Corp
- County: Bartholomew
- Zoning: Sandy Hook N Pt Blk 10039617410005500005
- Utilities: 200+ Amp Service
- Water: Public
- Source: mibor
This listing courtesy of Jean Donica , RE/MAX Real Estate Prof
Monthly Payment
- Principal & Interest $
- Property Taxes $
- Home Insurance $
- VA Funding Fee $