2516 Wyndham Place N, Columbus, IN 47203
- 3 beds |
- 3 baths |
- 3,411 sqft
 Single-Family Home
  Built in 2005
  0.28acre lot
 2 car garage
  $122/sqft
  Listed 25 days ago
Property Description
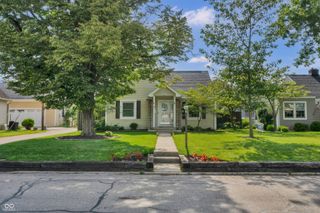
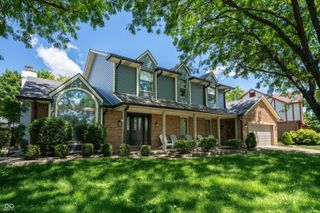
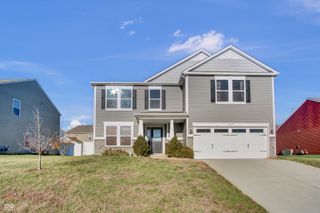
Discover a truly attractive property at 2516 Wyndham PL. This single-family residence offers 2007 square feet of meticulously maintained living space, presenting itself in great condition for its next owner. You'll love the big windows, convenient floorplan, and wonderful neighborhood! The heart of this home is its kitchen, thoughtfully designed with a G-shaped layout and a convenient peninsula, providing both ample counter space and a natural gathering point. A well-appointed Primary Bedroom and bathroom offers the convenience of a double vanity and a spacious walk-in shower, blending functionality with a touch of everyday luxury. Beyond the interior, the property extends its living spaces outdoors. Enjoy sunshine on your enclosed patio overlooking the backyard. The private yard offers a serene escape perfect for relaxation. An outdoor dining area provides an ideal setting for al fresco meals and entertaining. This ranch-style home also includes a practical laundry room, a huge versatile basement, and an attached garage. The basement boasts a bathroom, some finished walls, tons of storage space and endless possibilities. So much serenity and charm...you'll want to come see this one today!
- Listing Status:
- Pending
- Data Last Updated:
- July 8, 2026 at 1:17AM
- Listing Office:
- eXp Realty LLC : 317-509-6680
- Listing Agent:
- Candace Hester : 317-509-6680
- MLS ID:
- 22107819

- General: Attic AccessCathedral Ceiling(s)Tray Ceiling(s)Walk-In Closet(s)Hardwood FloorsWood Work PaintedHi-Speed Internet Availbl
- Appliances: DishwasherDisposalMicrowaveElectric OvenRange HoodRefrigeratorGas Water HeaterWater Softener Owned
- Basement: Ceiling - 9+ feetDaylightFullPartially FinishedStorage Space
- A/C: Central Air
- Heating: Forced Air
- Style: Ranch
- Other Structures: Covered
- Parking: Attached
- General: OneConcrete Perimeter
- HOA Amenities: 355.0Annually
- Originating MLS: mibor
- School District: Bartholomew Con School Corp
- County: Bartholomew
- Zoning: Lot 8 - Heathfield Resubdivision Lots 1H-28H (R/4B)039607410000513005
- Fencing: Full
- Utilities: Cable Connected
- Water: Public
- Source: mibor
This listing courtesy of Candace Hester , eXp Realty LLC
Monthly Payment
- Principal & Interest $
- Property Taxes $
- Home Insurance $
- VA Funding Fee $