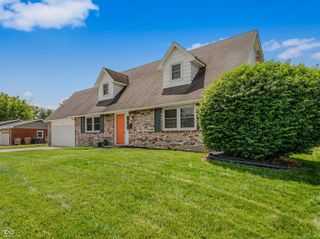
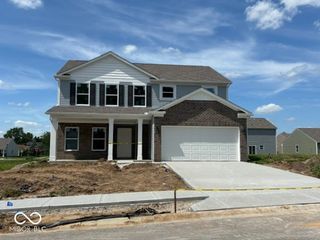
3200 25th Street, Columbus, IN 47203
- 5 beds |
- 3 baths |
- 2,834 sqft
 Single-Family Home
  Built in 1914
  0.56acre lot
 2 car garage
  $136/sqft
  Listed 20 days ago
Property Description
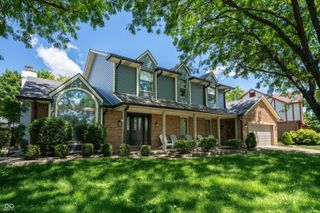
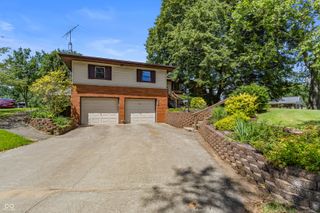
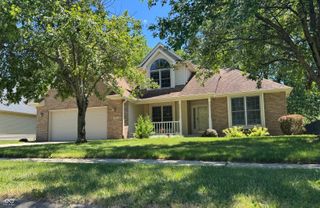
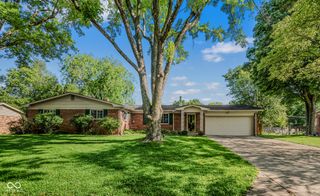
Beautifully restored Historic Gem! Own a piece of Columbus history with this spacious 5-bedroom, 3-bath traditional home, rich with timeless character and architectural charm. Original hardwood floors, stunning woodwork, stained glass accents, soaring ceilings, a graceful archway, and a secret sunroom with expansive windows create a warm, light-filled atmosphere throughout. Thoughtfully updated to enhance modern comfort while preserving its historic character, the home features a newly added primary bedroom ensuite retreat on the upper level, refreshed kitchen, renovated bathroom with modern fixtures, updated PEX plumbing, and 200-amp electrical service and more. The inviting living room features a cozy fireplace and flows seamlessly into the formal dining room-perfect for entertaining and family gatherings. The full size, partially finished basement offers exciting possibilities with a separate entrance, mini-kitchenette, and potential for a private studio apartment, guest suite, home office, or income-producing space. Enjoy relaxing on the covered front porch or hosting gatherings on the spacious back deck with fenced backyard. A maturing Green Giant privacy screen has been planted along the roadside for added privacy. The oversized detached 2-car garage and storage shed provide ample storage as well. Blending historic craftsmanship with modern versatility, this unique property offers the opportunity to own a true Columbus classic, conveniently located near the People Trail, shopping, parks, fitness facilities, and more.
- Listing Status:
- Active
- Data Last Updated:
- July 8, 2026 at 12:19AM
- Listing Office:
- CENTURY 21 Scheetz : 812-314-1195
- Listing Agent:
- Janet Haight : 812-314-1195
- MLS ID:
- 22108364

- General: Storage Shed
- Style: Traditional
- Other Structures: DeckCovered
- Parking: DetachedConcrete
- General: Three Or MoreBlock
- Originating MLS: mibor
- School District: Bartholomew Con School Corp
- County: Bartholomew
- Zoning: Blk I - Crump Estates Add 1st Sec Except - R/W City039617130011000005
- Water: Public
- Source: mibor
This listing courtesy of Janet Haight , CENTURY 21 Scheetz
Monthly Payment
- Principal & Interest $
- Property Taxes $
- Home Insurance $
- VA Funding Fee $