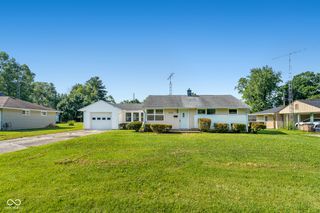
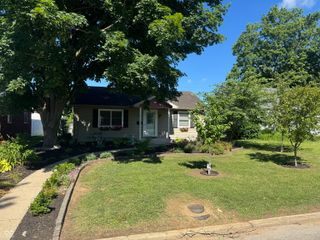
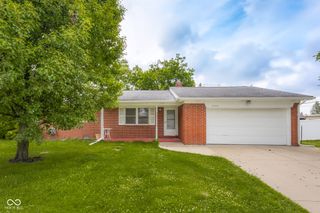
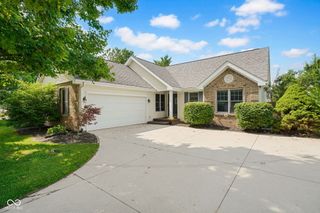
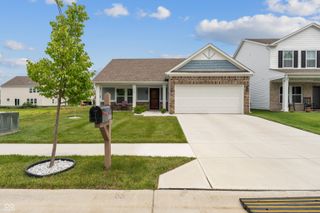
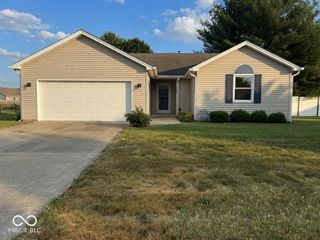
3480 Carolina Street, Columbus, IN 47203
- 3 beds |
- 2 baths |
- 1,368 sqft
 Single-Family Home
  Built in 1960
  0.65acre lot
 2 car garage
  $223/sqft
  Listed 18 days ago
Property Description
Welcome home to 3480 Carolina St.! When you step inside this classic limestone charmer, you will instantly feel the warmth of mid-century originality elegantly balanced with modern upgrades. Carolina features beautiful original hardwood flooring and brick fireplace in the living room. The fully remodeled kitchen is complete with abundant bright, white cabinetry, granite counter tops, center island, and modern appliances. The upgraded full bath includes an amazing custom walk-in shower, new vanity with smart mirror, and upgraded fixtures. The primary bedroom includes an ensuite with upgraded powder room and walk-in closet with custom storage system. Plus, there are two additional bedrooms for kiddos, guests, recreation room, or a home office. The garage is comfortable enough for two cars plus storage or for a generous workspace with a new elevated electric space heater. And, last but not least, the backyard is parklike with a newer concrete patio, full rear fence with multiple gates, storage shed, and custom stone fireplace for summer barbeques and those cool fall nights. But wait, there's more! This home features a double sized lot with nearly endless potential, what will you do with all that extra yard space? This home has been painstakingly maintained with over $130k in upgrades (see supplements for details). Schedule a showing today, this is the one you've been waiting for!
- Listing Status:
- Pending
- Data Last Updated:
- July 8, 2026 at 12:19AM
- Listing Office:
- F.C. Tucker Company : 317-379-5848
- Listing Agent:
- Kelly Huff : 317-379-5848
- MLS ID:
- 22106704

- General: Attic AccessKitchen IslandEntrance FoyerPaddle FanHardwood FloorsHi-Speed Internet AvailblEat-in KitchenSmart ThermostatWalk-In Closet(s)
- Appliances: Electric CooktopDishwasherDryerDisposalGas Water HeaterMicroHoodElectric OvenRefrigeratorWasherWater Softener Owned
- Laundry: In UnitLaundry ClosetMain Level
- A/C: Central Air
- Heating: Forced AirNatural GasWall Furnace
- Fireplace: Family RoomFireplaces: 1
- General: Fire PitStorage Shed
- Style: RanchTraditional
- Other Structures: Patio
- Parking: Attached
- General: OneBlock
- Originating MLS: mibor
- School District: Bartholomew Con School Corp
- County: Bartholomew
- Zoning: Lot 114 - Eastridge Manor (E/19) Except: City St R/W039609420001200005
- Fencing: Chain LinkFullGate
- Utilities: Cable AvailableElectricity ConnectedNatural Gas ConnectedSewer ConnectedWater Connected200+ Amp Service
- Water: Public
- Source: mibor
This listing courtesy of Kelly Huff , F.C. Tucker Company
Monthly Payment
- Principal & Interest $
- Property Taxes $
- Home Insurance $
- VA Funding Fee $