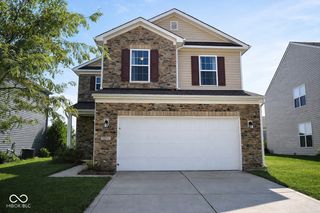
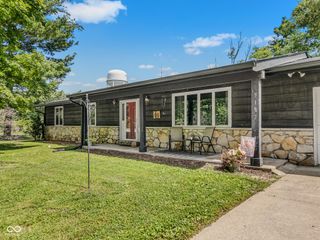
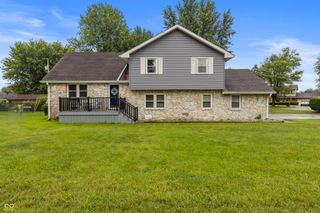
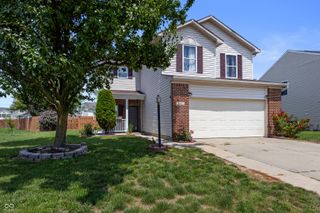
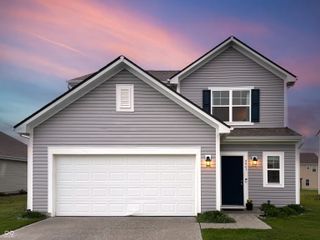
4042 Sedgewick Lane, Columbus, IN 47201
- 3 beds |
- 3 baths |
- 2,116 sqft
 Single-Family Home
  Built in 2024
  7,405sqft lot
 2 car garage
  $137/sqft
  Listed 2 months ago
Property Description
Why wait to build when you can move right into this nearly new home? Built in 2024 and offering over 2,100 square feet of living space, this 3-bedroom, 2.5-bath home combines modern finishes, thoughtful upgrades, and immediate possession at an attractive price point. The open-concept main level is designed for both everyday living and entertaining, featuring 9-foot ceilings that create a bright, spacious feel throughout. The kitchen serves as the heart of the home with beautiful quartz countertops, contemporary cabinetry, ample workspace, and a layout that keeps you connected to family and guests. Upstairs, you'll find a generous primary suite with a private bath and walk-in closet, along with two additional bedrooms, a full bath, and convenient upstairs laundry. A large loft provides valuable flex space and can easily function as a home office, playroom, media room, workout area, or second living space. Located in the desirable Abbey Place community and within the Columbus North School district, this home offers the benefits of newer construction without the wait, uncertainty, or added expense of building. With over 2,100 square feet, upgraded quartz countertops, 9-foot ceilings, modern finishes, and immediate availability, this home presents an outstanding value for today's buyer. Move in and start enjoying your new home right away. Schedule your private showing today and see everything this move-in-ready property has to offer.
- Listing Status:
- Active
- Data Last Updated:
- July 8, 2026 at 2:19AM
- Listing Office:
- eXp Realty, LLC : 812-343-0873
- Listing Agent:
- Trish Meier : 812-343-0873
- MLS ID:
- 22097708

- Style: Traditional
- Other Structures: PatioCovered
- Parking: Attached
- General: TwoSlab
- HOA Amenities: 350.0Annually
- Originating MLS: mibor
- School District: Bartholomew Con School Corp
- County: Bartholomew
- Zoning: Lot 296 - Abbey Place Major SubdivisionSection 5 (S/112A)039510410000168005
- Water: Public
- Source: mibor
This listing courtesy of Trish Meier , eXp Realty, LLC
Monthly Payment
- Principal & Interest $
- Property Taxes $
- Home Insurance $
- VA Funding Fee $

 New - 21 hours ago